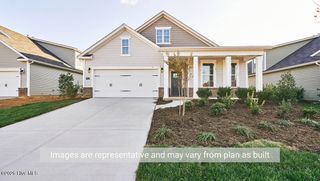
218 Pisgah Street, Sanford, NC 27330
- 4 beds |
- 2 baths |
- 1,764 sqft
 Single-Family Home
  Built in 2026
  6,098sqft lot
 2 car garage
  $198/sqft
  Listed 4 months ago
Property Description
Welcome to 218 Pisgah Street at Galvins Ridge, featuring the Cali floorplan. This thoughtfully designed single-story home offers 4 bedrooms, 2 bathrooms, approximately 1,764 square feet, and a 2-car garage. The open-concept layout brings the kitchen, dining area, and family room together into one connected living space designed for everyday comfort. Quartz countertops, stainless steel appliances, a spacious island, and a walk-in pantry create a kitchen that is both functional and inviting. The private primary suite is tucked away at the rear of the home and features a walk-in closet, dual vanities, and a walk-in shower. Three additional bedrooms provide flexibility for guests, family members, hobbies, or a home office. A covered patio offers the perfect place to enjoy the outdoors. Photos are not of the actual home or interior features and are representative of floor plan only.
- Listing Status:
- Active
- Date Added:
- March 2, 2026
- Data Last Updated:
- July 27, 2026 at 7:18AM
- Listing Office:
- D.R. Horton, Inc. : 252-410-2737
- MLS ID:
- 100557437

- Other Structures: PatioCovered
- Pool: None
- Parking: Garage Faces FrontElectric Vehicle Charging Station(s)AttachedConcreteGarage Door OpenerGarageParking spaces: 2
- Roofing: Architectural Shingle
- General: Brick VeneerVinyl SidingWood FrameOneSlab
- Road/Access: MaintainedSee Remarks
- HOA Amenities: ClubhouseCommunity PoolDog ParkJogging PathMaintenance Common AreasManagementPickleballPlaygroundSidewalksStreet LightsTrail(s)780.0Annually
- Originating MLS: Hive MLS
- School District: Lee County Schools
- County: Lee
- Zoning: CZLOT 462 PH 2B171943-218pisgah
- View: See Remarks
- Fencing: None
- Utilities: Natural Gas ConnectedSewer AvailableSewer ConnectedWater AvailableWater Connected
- Water: Public
- Sewer: Municipal Sewer
- Source: Hive MLS
This listing courtesy of D.R. Horton, Inc.
Monthly Payment
- Principal & Interest $
- Property Taxes $
- Home Insurance $
- VA Funding Fee $