222 Pisgah Street, Sanford, NC 27330
- 4 beds |
- 3 baths |
- 2,824 sqft
 Single-Family Home
  Built in 2026
  6,229sqft lot
 2 car garage
  $142/sqft
  Listed 2 months ago
Property Description
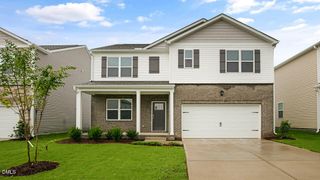
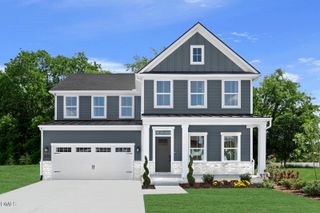
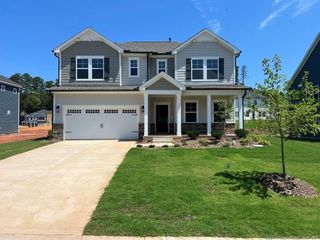
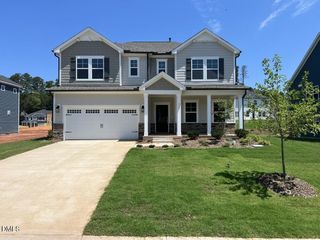
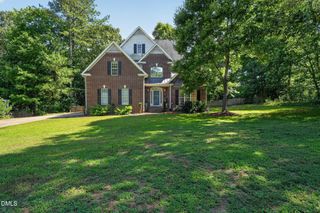
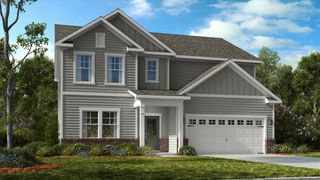
Located at 222 Pisgah Street in Galvins Ridge, this Wilmington floorplan offers approximately 2,824 square feet of flexible living space designed for both everyday life and entertaining. A dedicated flex room and formal dining room welcome you into the home before opening into the spacious family room, breakfast area, and kitchen. Quartz countertops, stainless steel appliances, generous cabinetry, and an open layout create a comfortable environment where everyone can stay connected. Upstairs, the primary suite features a vaulted ceiling, walk-in closet, and private bathroom. Three additional bedrooms all include walk-in closets, while the loft provides additional living space for a media room, fitness area, playroom, or home office. Photos are not of the actual home or interior features and are representative of floor plan only.
- Listing Status:
- Active
- Date Added:
- May 20, 2026
- Data Last Updated:
- July 27, 2026 at 7:42AM
- Listing Office:
- D.R. Horton, Inc. : 919-460-2999
- Listing Agent:
- Kenneth Ward : 919-713-8414
- MLS ID:
- 10168484

- General: LightingSmart Light(s)Smart Lock(s)
- Style: Traditional
- Other Structures: Patio
- Parking: AttachedConcreteDrivewayElectric Vehicle Charging Station(s)Garage Faces FrontGarageGarage Door OpenerParking spaces: 4
- Roofing: Architectural Shingle
- Windows: Double Pane WindowsScreens
- General: Board & Batten SidingBrick VeneerShake SidingStone VeneerVinyl Siding2Slab
- Road/Access: Asphalt
- HOA Amenities: ClubhouseDog ParkLandscapingMaintenance GroundsPlaygroundPoolTrail(s)Maintenance Grounds195.0Quarterly
- Golf: ClubhousePlaygroundPoolStreet LightsSidewalks
- Originating MLS: Doorify MLS
- County: Lee
- Zoning: Lot 461 Galvins Ridgetbd222psgr
- Fencing: None
- Utilities: Electricity ConnectedNatural Gas ConnectedSewer ConnectedWater Connected
- Water: Community Water
- Sewer: Public Sewer
- Source: Doorify MLS
This listing courtesy of Kenneth Ward , D.R. Horton, Inc.
Monthly Payment
- Principal & Interest $
- Property Taxes $
- Home Insurance $
- VA Funding Fee $

Location
Similar Listings Nearby