262 Bay Laurel Drive, Sanford, NC 27332
- 5 beds |
- 3 baths |
- 2,368 sqft
 Single-Family Home
  Built in 2026
  9,104sqft lot
 2 car garage
  $149/sqft
  Listed 1 month ago
Property Description
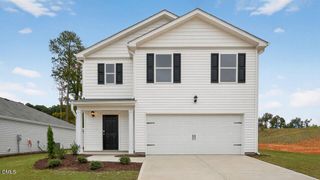
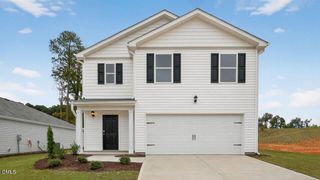
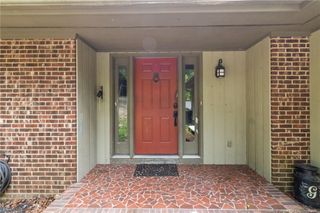
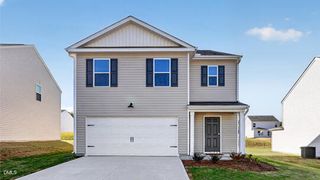
262 Bay Laurel Drive at Laurel Oaks in Sanford, NC offers the space and flexibility to meet a variety of everyday needs. This two-story home includes approximately 2,368 square feet, 5 bedrooms, 3 bathrooms, and a 2-car garage, creating a layout that works well for gathering, hosting, working from home, or simply spreading out. Step inside to an open main level where the kitchen, dining area, and family room create a comfortable central hub. The connected layout makes it easy to move from meals to conversation to relaxation, while still offering defined areas for daily routines. In the kitchen, quartz countertops, stainless steel appliances, a spacious island, and a walk-in pantry provide the function, and style buyers appreciate. A bedroom and full bathroom on the first floor add practical versatility for guests, multigenerational living, or a quiet office away from the upstairs bedrooms. The rear patio gives you an easy outdoor extension of the home, whether you want a spot for coffee, fresh air, or a simple place to unwind. Upstairs, the primary suite is designed as a comfortable retreat with a walk-in closet, dual vanities, a walk-in shower, and a separate water closet for added privacy. Three additional bedrooms are also located on the second floor, offering room for family members, guests, hobbies, or a dedicated workspace. A centrally located laundry room helps keep household tasks convenient, and the loft adds valuable extra space that can become a media area, playroom, study zone, fitness space, or second living room. With five bedrooms, flexible living areas, modern finishes, and an open main-level design, 262 Bay Laurel Drive offers a smart balance of comfort and function. Located in Laurel Oaks, this home gives you room to live the way you do today, with space that can adapt as your needs change. *Photos are not of the actual home or interior features and are representative of floor plan only.
- Listing Status:
- Active
- Date Added:
- August 21, 2026
- Data Last Updated:
- September 21, 2026 at 9:40PM
- Listing Office:
- D.R. Horton, Inc. : 919-815-2079
- Listing Agent:
- Kenneth Ward : 919-713-8414
- MLS ID:
- 10188023

- General: Smart Light(s)Smart Lock(s)
- Style: Traditional
- Other Structures: Patio
- Parking: AttachedConcreteDrivewayGarage Faces FrontGarageGarage Door OpenerParking spaces: 4
- Roofing: Architectural Shingle
- Windows: Double Pane WindowsScreens
- General: Board & Batten SidingBrick VeneerStone VeneerVinyl Siding2Slab
- HOA Amenities: ClubhousePlaygroundPoolMaintenance Grounds65.0Monthly
- Golf: ClubhousePlaygroundPoolStreet LightsSidewalks
- Originating MLS: Doorify MLS
- County: Lee
- Zoning: Lot 172 Laurel Oakstbd262baylaurel
- Fencing: None
- Utilities: Electricity AvailableNatural Gas AvailableSewer ConnectedWater Available
- Water: Public
- Sewer: Public Sewer
- Source: Doorify MLS
This listing courtesy of Kenneth Ward , D.R. Horton, Inc.
Monthly Payment
- Principal & Interest $
- Property Taxes $
- Home Insurance $
- VA Funding Fee $

Location
Similar Listings Nearby