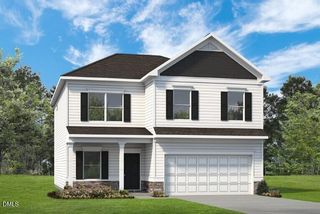
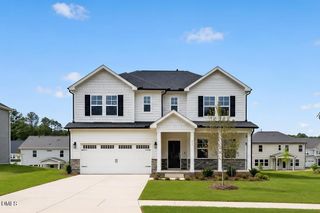
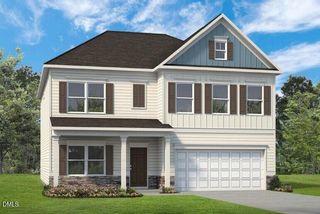
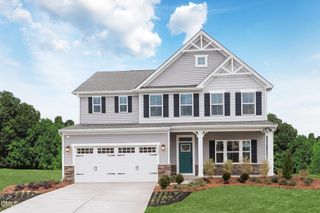
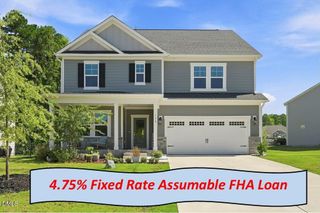
300 Brookshire Drive, Sanford, NC 27330
- 5 beds |
- 3 baths |
- 3,010 sqft
 Single-Family Home
 Built in 2026
 0.28acre lot
 2 car garage
 $131/sqft
 Listed 2 months ago
Property Description
Time to personalize your dream home! Discover the Lehigh floor plan in Brookshire Signature Homes by Ryan Homes, located in Sanford, NC. Situated on a spacious wooded homesite of over a quarter acre, this thoughtfully designed home offers the perfect blend of space, style, and functionality. Enjoy outdoor living on the covered porch and a modern open-concept layout featuring a large kitchen island, granite countertops, stainless steel appliances, and seamless flow into the main living areas. A first-floor guest suite provides flexibility for visitors or multi-generational living. Upstairs, you'll find a generous loft that can be personalized with an additional bedroom, along with a luxurious owner's suite featuring two walk-in closets. Conveniently located near US-421 and US-501, Brookshire offers easy access to everyday conveniences, commuting routes, and weekend destinations. Personalize your dream home and start your next chapter in one of Sanford's most desirable new communities.
- Listing Status:
- Active
- Date Added:
- September 25, 2026
- Data Last Updated:
- November 13, 2026 at 1:42AM
- Listing Office:
- Esteem Properties : 919-332-6991
- Listing Agent:
- Daxay Malkan : 919-332-6991
- MLS ID:
- 10194931

- Style: Craftsman
- Other Structures: Rear PorchCovered
- Parking: ConcreteDrivewayGarage Faces FrontParking spaces: 2
- Roofing: Architectural Shingle
- General: Vinyl SidingTwoSlab
- HOA Amenities: Management82.5Quarterly
- Golf: CurbsStreet LightsSidewalks
- Originating MLS: Doorify MLS
- County: Lee
- Zoning: LOT - 300
- Water: Public
- Sewer: Public Sewer
- Source: Doorify MLS
This listing courtesy of Daxay Malkan , Esteem Properties
Monthly Payment
- Principal & Interest $
- Property Taxes $
- Home Insurance $
- VA Funding Fee $

Location
Similar Listings Nearby