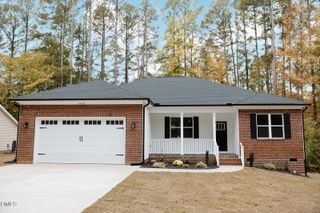
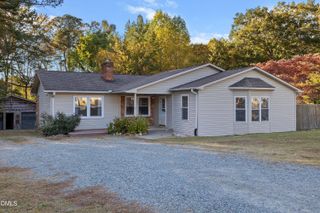
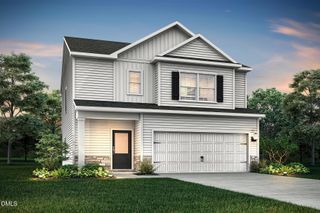
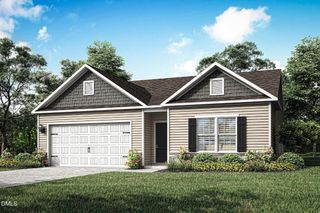
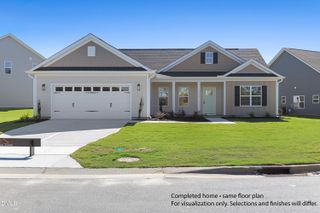
3029 Paradise Way, Sanford, NC 27332
- 4 beds |
- 2 baths |
- 1,518 sqft
 Single-Family Home
 Built in 2024
 0.34acre lot
 2 car garage
 $208/sqft
 Listed 26 days ago
Property Description
ASSUMABLE LOAN AT JUST 4.99%! Take advantage of the opportunity to assume the seller's existing VA mortgage at a below-market interest rate. This move-in-ready home offers the space, convenience, and features you've been looking for, all on a generous 1/3-acre fenced lot with NO HOA! Enjoy easy, single-level living with 4 bedrooms and 2 full baths. The inviting kitchen features beautiful granite countertops, stainless steel appliances, a gas range, and a large island perfect for gathering with family and friends. The refrigerator is included to make moving that much easier. The Owner's Suite offers large windows, a walk-in closet with a dual vanity bathroom with a walk-in shower. Conveniently located in the heart of Sanford, you'll enjoy easy access to shopping, dining, schools, parks, and more. Don't miss this opportunity to make it yours! Loan assumption is subject to lender approval and buyer qualification. Reach out for details!
- Listing Status:
- Active
- Data Last Updated:
- November 12, 2026 at 6:27PM
- Listing Office:
- WRIGHT GROUP REAL ESTATE LLC : 919-444-2046
- Listing Agent:
- Tracey Jade Fish : 919-297-8002
- MLS ID:
- 10199022
- General: FencePrivate YardRain GuttersSmart Camera(s)/Recording
- Style: RanchTransitional
- Other Structures: Patio
- Parking: AttachedDrivewayGaragePaved
- Roofing: Shingle
- Windows: Blinds
- General: Brick VeneerVertical SidingVinyl Siding1Slab
- Road/Access: City Street
- Originating MLS: AMLSNC_TRIANGLE
- County: Lee
- Zoning: Lot 20 Ph 2 Plat 2023/86-89965155255700
- Fencing: Back YardPrivacyWood
- Utilities: Cable AvailableCable ConnectedElectricity ConnectedNatural Gas ConnectedWater Connected
- Water: Public
- Sewer: Public Sewer
- Source: AMLSNC_TRIANGLE
This listing courtesy of Tracey Jade Fish , WRIGHT GROUP REAL ESTATE LLC
Monthly Payment
- Principal & Interest $
- Property Taxes $
- Home Insurance $
- VA Funding Fee $


 New - 14 hours ago