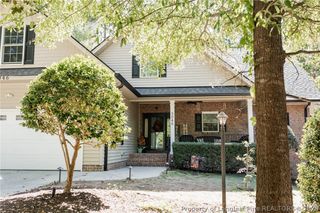
3120 Sandwedge, Sanford, NC 27332
- 3 beds |
- 3 baths |
- 2,266 sqft
 Single-Family Home
 Built in 1981
 —— sqft lot
 3 car garage
 $176/sqft
 Listed 1 month ago
Property Description
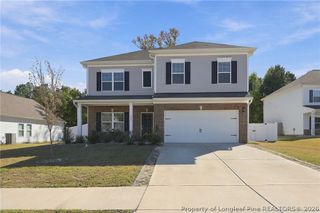
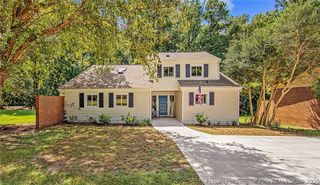
Move-in ready and thoughtfully updated, this home in the desirable Carolina Trace community offers the perfect combination of modern improvements, outdoor space, and peace of mind! Situated on a rare, level 0.55-acre lot, the property features numerous recent upgrades, including a new roof in 2023, HVAC system in 2022, and new kitchen appliances and a whole-house water filtration system in 2025. Fresh interior paint and brand-new luxury vinyl plank (LVP) flooring, both completed in 2025, give the home a clean, refreshed feel. Enjoy your morning coffee or unwind outdoors on the new Trex deck overlooking the spacious property. Downstairs, a dedicated golf cart garage and workshop provide excellent space for hobbies, projects, equipment, or additional storage. With major systems recently updated, this home offers an appealing opportunity for buyers seeking a well-maintained property with many of the big-ticket improvements already addressed. Located in Carolina Trace, residents enjoy access to the community's lake amenities, while golf membership is available for an additional fee. A preferred lender is offering a contribution of 1% toward buyer closing costs, subject to applicable lender terms and eligibility. If you’re searching for an updated home with a spacious, level lot, modern flooring, valuable system upgrades, and room for your hobbies, this Carolina Trace property deserves a closer look. Schedule your showing today!
- Listing Status:
- Active
- Data Last Updated:
- November 12, 2026 at 6:27PM
- Listing Office:
- CRIST REALTY : 845-820-3679
- Listing Agent:
- CHERYL CRIST : 845-820-3679
- MLS ID:
- 769975

- Style: One Story
- Parking: AttachedGarage
- General: BrickWood Frame1
- HOA Amenities: 912.0Annually
- Originating MLS: FAY_FAYNC
- County: Lee
- Zoning: LOT 3120 GOLF WEST MB 14/289660-98-6577-00
- Source: FAY_FAYNC
- Ownership: More than a year
- Exclusions: NA
This listing courtesy of CHERYL CRIST , CRIST REALTY
Monthly Payment
- Principal & Interest $
- Property Taxes $
- Home Insurance $
- VA Funding Fee $

 New - 2 days ago