323 Bridgewater Drive, Sanford, NC 27330
- 4 beds |
- 3 baths |
- 2,566 sqft
 Single-Family Home
  Built in 2021
  9,583sqft lot
 2 car garage
  $238/sqft
  Listed 17 days ago
Property Description
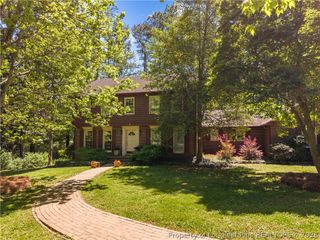
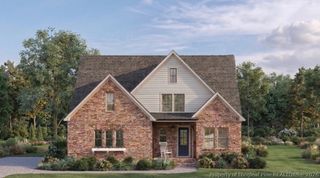
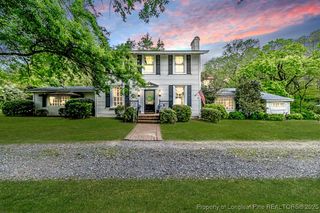
Beautifully maintained home offering a thoughtfully designed floor plan, quality finishes, and exceptional indoor and outdoor living spaces. An inviting foyer welcomes you inside and leads into the main living areas, featuring beautiful hardwood floors and abundant natural light. The spacious family room offers a vaulted ceiling, gas-log fireplace with shiplap surround, and built-in cabinetry. The kitchen features white cabinetry, quartz countertops, stainless steel appliances, gas cooktop, wall oven/microwave, large island with seating, and an easy flow into the dining area. A private office with French doors provides a dedicated space for working from home. The main level also includes an additional bedroom and full bath, offering flexibility for guests or multigenerational living. The main-level primary suite features hardwood floors, his-and-her closets with custom built-ins, and a beautifully appointed bath with dual vanities and a tiled zero-entry shower with frameless glass enclosure. Conveniently located off the primary suite is the laundry room with a utility sink and shelving, which can also be accessed from the back hall. The back hall offers additional closets and a charming window seat, adding both storage and functionality. Upstairs are two additional bedrooms, a full bath, and a large walk-in storage area with flooring, providing excellent storage space. Outdoor living is a standout with a spacious covered patio, built-in fireplace, pergola, fenced backyard, fire pit area, fountain, and mature landscaping that attracts an abundance of butterflies. Additional exterior features include an irrigation system, exterior lighting, gutter guards, and a wired detached shop offering space for hobbies, projects, or additional storage. An attached two-car garage completes this beautifully appointed home, offering a wonderful combination of comfortable living, functional spaces, thoughtful upgrades, and inviting outdoor areas.
- Listing Status:
- Active
- Data Last Updated:
- September 21, 2026 at 7:19PM
- Listing Office:
- SMITH GROUP REALTY LLC : 919-718-9027
- Listing Agent:
- KRISTEN ROGERS : 704-467-0866
- MLS ID:
- 768698

- General: FenceFire PitSprinkler/IrrigationLightingPorchPatioRain GuttersStorageSmart Camera(s)/Recording
- Style: Two Story
- Other Structures: PorchFront PorchRear PorchPatioCovered
- Parking: AttachedGarageGarage Door Opener
- Windows: BlindsWindow Treatments
- General: BrickMasonite2
- Road/Access: Paved
- Originating MLS: FAY_FAYNC
- County: Lee
- Topography: Sloping
- Zoning: LOT 32 SEC 4 PLAT 2020/1299632-09-9539-00
- Fencing: Back Yard
- Water: Public
- Sewer: Public Sewer
- Source: FAY_FAYNC
- Ownership: More than a year
- Exclusions: refrigerators- kitchen and garagewasherdryeroutdoor furniture
This listing courtesy of KRISTEN ROGERS , SMITH GROUP REALTY LLC
Monthly Payment
- Principal & Interest $
- Property Taxes $
- Home Insurance $
- VA Funding Fee $