3335 Carolina Way, Sanford, NC 27332
- 4 beds |
- 3 baths |
- 2,482 sqft
 Single-Family Home
  Built in 2026
  0.49acre lot
 2 car garage
  $197/sqft
  Listed 13 days ago
Property Description
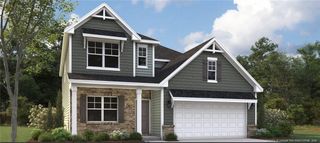
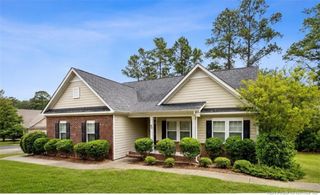
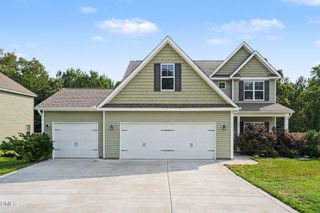
A must see by Brown Family Builders located in the desirable gated community of Carolina Lakes! You will not want to miss the quality craftsmanship & thoughtfully selected finishes throughout. Designed with modern living in mind, this open-concept floor plan features a spacious living area that flows effortlessly into a beautifully appointed kitchen complete with quartz countertops, stainless steel appliances, custom cabinet hood, stylish tile backsplash, and a large center island that's perfect for entertaining or everyday living, walk in pantry. The first-floor owner's suite provides a private escape with a luxurious ensuite featuring an oversized tiled walk-in shower, dual vanities, and elegant finishes. Upstairs, you'll find two additional bedrooms, a full bathroom with dual sinks & quartz countertop, and a generous bonus room with a closet that can easily serve as a fifth bedroom, home office, or flex space. Step outside and unwind on the covered back patio, the perfect spot to enjoy peaceful mornings or relaxing evenings. Life in Carolina Lakes means more than just a beautiful home. Residents enjoy a gated entrance, championship golf course, community pool, clubhouse, lakes for boating and fishing, tennis and basketball courts, walking trails, and a variety of amenities that make every day feel like a getaway. Conveniently located with an easy commute to Fort Bragg, Fayetteville and Raleigh this is your chance to own a beautiful new home in one of the area's premier communities. Reserve your homesite today and experience the excitement of watching your dream home become a reality! Photos are of a previous build. Colors, finishes, and features may vary. Confirm current selections with the listing agent
- Listing Status:
- Active
- Date Added:
- July 14, 2026
- Data Last Updated:
- July 27, 2026 at 6:40AM
- Listing Office:
- COLDWELL BANKER ADVANTAGE - FAYETTEVILLE : 910-483-5353
- Listing Agent:
- PAULINA SALAS : 561-701-2933
- MLS ID:
- LP765918

- General: PlaygroundRain GuttersTennis Court(s)
- Other Structures: PatioCovered
- Pool: Community
- Parking: Attached
- Windows: Insulated Windows
- General: Two
- Road/Access: Paved
- HOA Amenities: 900.0Annually
- Golf: ClubhouseGolfPoolStreet Lights
- Originating MLS: Doorify MLS
- County: Harnett
- Zoning: RA-20 - Residential AgricLT 470 BLK R CAROLINA LKS PC D/57-C03958518 0470
- Source: Doorify MLS
This listing courtesy of PAULINA SALAS , COLDWELL BANKER ADVANTAGE - FAYETTEVILLE
Monthly Payment
- Principal & Interest $
- Property Taxes $
- Home Insurance $
- VA Funding Fee $

Location
Similar Listings Nearby