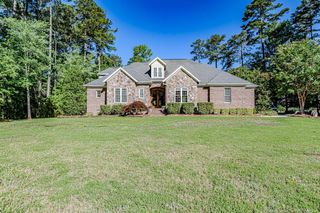
3516 Wicker Street, Sanford, NC 27330
- 5 beds |
- 4 baths |
- 4,468 sqft
 Single-Family Home
  Built in 1964
  5.49acre lot
 3 car garage
  $213/sqft
  Listed 18 days ago
Property Description
Nestled on 5.49 private acres just minutes from downtown Sanford and only 1 mile from US-1, this beautifully renovated estate offers the perfect blend of timeless character and modern comfort. With 4,468 square feet, 5 bedrooms, 3.5 bathrooms, and a finished walk-out basement, the home features spacious living areas filled with natural light and designed for both everyday living and entertaining. Outside, enjoy your own private retreat with an in-ground pool, a peaceful pond with a floating dock, mature hardwoods, and beautifully landscaped grounds. An Amish-built three-bay garage and multiple outbuildings provide endless opportunities for storage, hobbies, or workshop space. Complete with bamboo flooring, solar energy, and no HOA restrictions, this exceptional property offers the privacy of country living while providing convenient access to Sanford, Pinehurst, Raleigh, and the greater Triangle.
- Listing Status:
- Active
- Date Added:
- July 9, 2026
- Data Last Updated:
- July 27, 2026 at 2:42PM
- Listing Office:
- Coldwell Banker Advantage #1 : 910-483-5353
- Listing Agent:
- Grant Layton : 919-356-4804
- MLS ID:
- 10179031

- General: Rain GuttersBarn(s)OutbuildingSecond GarageShed(s)
- Style: ColonialTraditional
- Other Structures: Barn(s)OutbuildingSecond GarageShed(s)EnclosedPorchFront PorchDeckPatioCovered
- Pool: FencedIn GroundOutdoor PoolPrivate
- Parking: Additional ParkingCarportCoveredHeated GarageStorage
- Roofing: Shingle
- General: Brick2Permanent
- Road/Access: State Road
- Originating MLS: Doorify MLS
- County: Lee
- Zoning: RN-20Tract 1 Plat 2007/218 Db 695/945683/256651/8061267/8521267/873963236499400
- View: PondPool
- Utilities: Electricity ConnectedWater AvailableSeptic Connected
- Water: Well
- Sewer: Septic Tank
- Source: Doorify MLS
This listing courtesy of Grant Layton , Coldwell Banker Advantage #1
Monthly Payment
- Principal & Interest $
- Property Taxes $
- Home Insurance $
- VA Funding Fee $

Location
Similar Listing