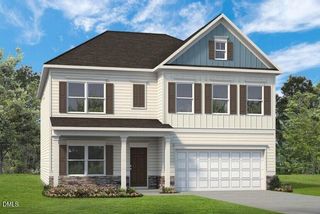
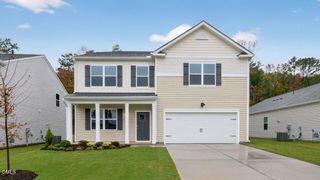
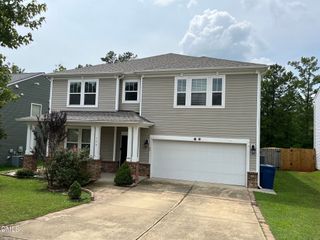
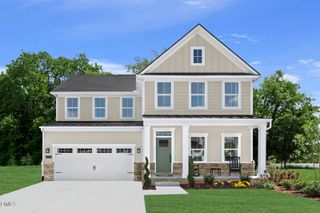
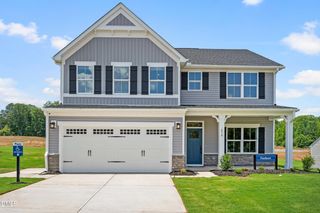
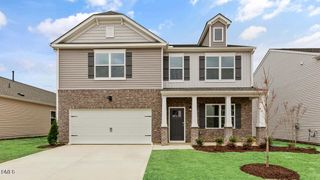
404 Troy Drive, Sanford, NC 27332
- 3 beds |
- 3 baths |
- 3,164 sqft
 Single-Family Home
  Built in 2022
  10,019sqft lot
 2 car garage
  $123/sqft
  Listed 1 month ago
Property Description
**Up to $5,000 Buyer Incentive Available with Acceptable Offer** Over 3,000 square feet. A flexible floor plan. A fenced backyard. And a price under $400,000. Welcome to 404 Troy Drive, where buyers searching for more space without stretching their budget may have just found the opportunity they've been waiting for. Located in the heart of 78 South and directly across from the community green space, this home delivers an impressive combination of size, functionality, neighborhood appeal, and value that deserves to be seen in person. The main level is designed for both everyday living and entertaining, with an open-concept layout and a dedicated downstairs office that provides the perfect space for working from home, studying, or creating a quiet retreat. Upstairs, an open playroom/flex space adds even more versatility, ideal for a kids' area, second living room, media space, or whatever fits your lifestyle. The oversized primary suite is a true standout, offering not only a spacious bedroom but also its own attached sitting room. Create a private lounge, reading area, exercise space, nursery, or second home office. The extra square footage gives you options rarely found in a traditional primary suite. Outside, the fenced backyard provides plenty of room for pets, play, entertaining, or simply enjoying time outdoors. And the location within the neighborhood makes this home even more appealing. Positioned near the center of 78 South and directly across from the community green space, you'll have an inviting outdoor area just steps from your front door.
- Listing Status:
- Active
- Data Last Updated:
- September 22, 2026 at 1:17AM
- Listing Office:
- Howard Hanna Allen Tate Durham : 919-913-4990
- Listing Agent:
- Jonathan Szabady : 919-533-7378
- MLS ID:
- 10187291
- General: Private YardRain Gutters
- Style: TraditionalTransitional
- Other Structures: PorchFront PorchPatioCovered
- Parking: AttachedDrivewayGarage
- Roofing: Shingle
- Windows: ENERGY STAR Qualified Windows
- General: StoneStone VeneerVertical SidingVinyl Siding2Crawlspace
- HOA Amenities: Maintenance GroundsQuarterly
- Originating MLS: AMLSNC_TRIANGLE
- County: Lee
- Zoning: LOT 19 PH 1 PLAT 2022/139651-07-3446-00
- View: Trees/WoodsView
- Fencing: Back YardFencedGateWood
- Water: Public
- Sewer: Public Sewer
- Source: AMLSNC_TRIANGLE
This listing courtesy of Jonathan Szabady , Howard Hanna Allen Tate Durham
Monthly Payment
- Principal & Interest $
- Property Taxes $
- Home Insurance $
- VA Funding Fee $