406 Cricket Hearth Road, Sanford, NC 27330
- 3 beds |
- 3 baths |
- 2,544 sqft
 Single-Family Home
  Built in 1995
  0.69acre lot
 2 car garage
  $206/sqft
  Listed 1 month ago
Property Description
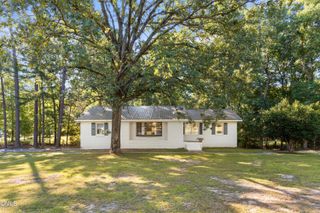
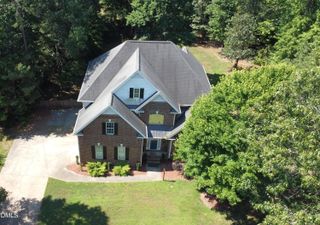
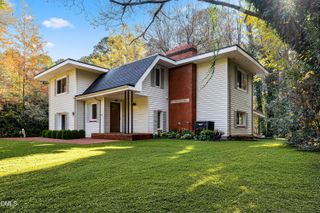
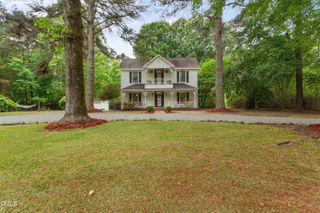
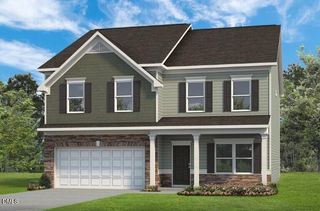
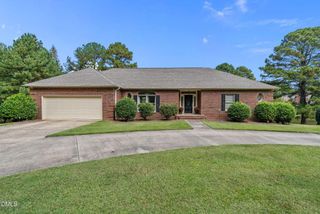
Welcome to 406 Cricket Hearth Road, a beautifully maintained home nestled in the desirable Winding Creek Farm community. Situated on a spacious, landscaped lot, this charming residence offers approximately 2500 square feet of living space with 4 bedrooms and 3 bathrooms designed for comfortable everyday living and effortless entertaining. The inviting floor plan features acai hardwood flooring, updated kitchen finishes, stainless steel appliances, generous living areas, and dual primary suites that provide exceptional flexibility for guests or multi-generational living. Thoughtful updates and meticulous care are evident throughout, while the mature landscaping and enhanced yard space create a private outdoor retreat. Don't miss the heated and cooled workshop space located in the basement. Enjoy the amenities of this established neighborhood, including community pool and tennis facilities, all while being conveniently located near shopping, dining, schools, and major commuting routes. This is a rare opportunity to own a home filled with character, space, and timeless appea. Preferred lender incentives available for this home. See agent remarks and documents for more details.
- Listing Status:
- Active
- Data Last Updated:
- July 27, 2026 at 2:17PM
- Listing Office:
- RE/MAX United : 919-469-4700
- Listing Agent:
- Martha Lucas : 919-280-2484
- MLS ID:
- 10176169
- General: Private YardRain GuttersShed(s)
- Style: Transitional
- Other Structures: Shed(s)PorchDeckScreened
- Pool: AssociationCommunity
- Parking: ConcreteGarageGarage Faces Side
- Roofing: Shingle
- General: Vinyl Siding2CombinationCrawlspace
- Road/Access: County Road
- HOA Amenities: Basketball CourtPlaygroundPoolTennis Court(s)Annually
- Originating MLS: AMLSNC_TRIANGLE
- County: Lee
- Zoning: Lot 59 Sec Vii Pc 8/36G962321012700
- Fencing: None
- Water: Community/CoopOtherSee Remarks
- Sewer: Septic Tank
- Source: AMLSNC_TRIANGLE
This listing courtesy of Martha Lucas , RE/MAX United
Monthly Payment
- Principal & Interest $
- Property Taxes $
- Home Insurance $
- VA Funding Fee $