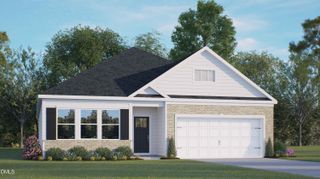
441 Conifer Street, Sanford, NC 27332
- 3 beds |
- 2 baths |
- 1,902 sqft
 Single-Family Home
 Built in 2026
 6,098sqft lot
 2 car garage
 $170/sqft
 Listed 1 month ago
Property Description
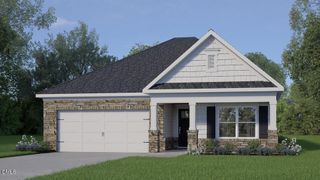
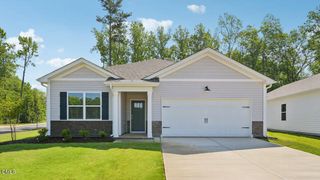
At 441 Conifer Street, you'll enjoy single-level living with the space your household wants and needs. This home boasts 3 bedrooms, 2 bathrooms, approximately 1902 square feet, and an attached 2-car garage. Step inside and you'll be greeted by the bright and connected open layout. The dining room, family room, kitchen, and breakfast area are all open to one another in a way that feels comfortable yet spacious. The kitchen is at the center of this layout, featuring quartz countertops, stainless steel appliances, and a spacious center island overlooking the family and dining rooms. Just outside the breakfast area, step out onto the covered rear patio and enjoy a morning cup of coffee or a quick break from a busy day. The primary suite is located near the back of the home and features a double vanity, walk-in shower, a private water closet, and a walk-in closet. 2 additional bedrooms are located near the front of the home and share a full bathroom located between them for convenience. With space for family, guests, and hobbies, this 3 bedroom home provides a comfortable, functional, and stylish place to call your own. Welcome home to 441 Conifer Street in The Villas at Laurel Oaks. *Photos are not of the actual home or interior features and are representative of floor plan only.
- Listing Status:
- Active
- Data Last Updated:
- November 12, 2026 at 10:20PM
- Listing Office:
- D.R. Horton, Inc. : 919-815-2079
- Listing Agent:
- Kenneth Ward : 919-713-8414
- MLS ID:
- 10195651
- Style: Ranch
- Other Structures: PatioCovered
- Pool: Association
- Parking: AttachedConcreteDrivewayGarage Faces FrontGarageGarage Door OpenerParking spaces: 4
- Roofing: ArchitecturalFiberglassShingle
- General: Brick VeneerVinyl Siding1Slab
- HOA Amenities: ClubhouseDog ParkOtherPlaygroundPoolMonthly
- Originating MLS: AMLSNC_TRIANGLE
- County: Lee
- Zoning: LOT 366 Ph 2B Pc2022/224-2319660-15-4155-00
- Utilities: Electricity ConnectedNatural Gas ConnectedSewer ConnectedWater Connected
- Water: Public
- Sewer: Public Sewer
- Source: AMLSNC_TRIANGLE
This listing courtesy of Kenneth Ward , D.R. Horton, Inc.
Monthly Payment
- Principal & Interest $
- Property Taxes $
- Home Insurance $
- VA Funding Fee $