506 Cherry Laurel Drive, Sanford, NC 27332
- 3 beds |
- 3 baths |
- 1,614 sqft
 Town Home
  Built in 2026
  1,742sqft lot
 1 car garage
  $152/sqft
  Listed 1 month ago
Property Description
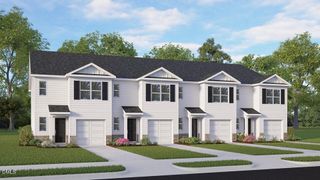
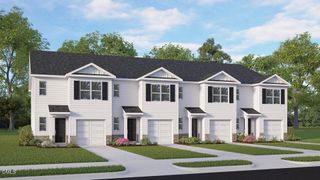
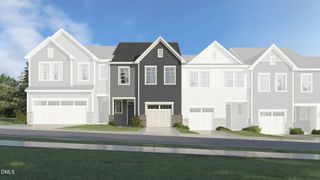
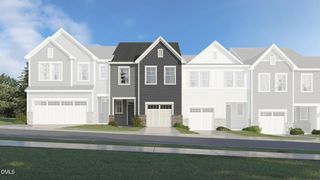
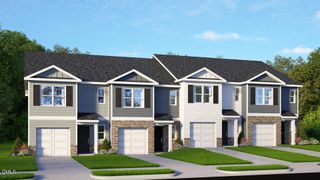
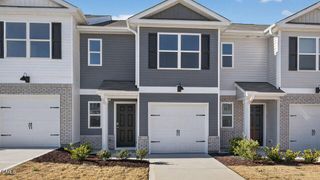
Welcome to 506 Cherry Laurel Drive in The Townes at Laurel Oaks. This Payton townhome features 3 bedrooms, 2.5 bathrooms, approximately 1,614 square feet, and a 1-car garage. The main level offers an open-concept design that brings together the kitchen, dining area, and family room, creating a comfortable space for everyday living and entertaining. Quartz countertops, stainless steel appliances, and shaker-style cabinetry add both style and functionality to the kitchen. Upstairs, the primary suite includes a walk-in closet, dual vanities, and a walk-in shower. Two additional bedrooms provide flexible options for guests, a home office, or additional living space, while the centrally located laundry area adds convenience. With a homesite that backs to open space, this home offers a more peaceful setting with added room to enjoy the outdoors. Thoughtfully designed throughout, this layout balances comfort and functionality. Photos are not of the actual home or interior features and are representative of floor plan only.
- Listing Status:
- Active
- Data Last Updated:
- July 27, 2026 at 4:19PM
- Listing Office:
- D.R. Horton, Inc. : 919-815-2079
- Listing Agent:
- Kenneth Ward : 919-713-8414
- MLS ID:
- 10171363
- General: LightingPrivate EntranceSmart Light(s)Smart Lock(s)
- Style: Traditional
- Other Structures: Patio
- Pool: AssociationCommunity
- Parking: AttachedConcreteDrivewayGarage Faces FrontGarageGarage Door OpenerParking spaces: 2
- Roofing: ArchitecturalShingle
- Windows: Double Pane WindowsScreens
- General: Board & Batten SidingVinyl Siding2Slab
- HOA Amenities: Basketball CourtClubhouseDog ParkMaintenance GroundsLandscapingPicnic AreaPlaygroundPoolParkingPond Year RoundMaintenance GroundsMonthly
- Originating MLS: AMLSNC_TRIANGLE
- County: Lee
- Zoning: LOT T23 PH 1B966016782700
- Fencing: None
- Utilities: Cable AvailableElectricity AvailableNatural Gas AvailableSewer ConnectedWater Available
- Water: Public
- Sewer: Public Sewer
- Source: AMLSNC_TRIANGLE
This listing courtesy of Kenneth Ward , D.R. Horton, Inc.
Monthly Payment
- Principal & Interest $
- Property Taxes $
- Home Insurance $
- VA Funding Fee $