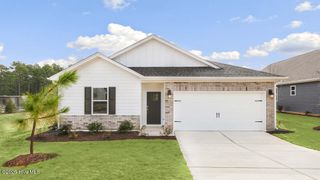
5112 S Pointe, Sanford, NC 27332
- 3 beds |
- 2 baths |
- 1,477 sqft
 Single-Family Home
  Built in 2001
  0.27acre lot
 —— car garage
  $166/sqft
  Listed 5 days ago
Property Description
Located in the established Woodbridge Pointe neighborhood, this 3 bedroom, 2 bath home offers a practical floor plan with approximately 1,400 square feet of heated living space. The main level features an open living area, kitchen, dining space, primary bedroom, and an updated full bath. The lower level includes two additional bedrooms, a second full bath, and a laundry area, providing flexible space for family, guests, or a home office. The home has seen several recent improvements, including a new roof in 2022, interior updates completed in 2022, and an HVAC system replaced in 2020. The kitchen offers generous cabinet and counter space and opens to the main living area, while luxury vinyl plank flooring runs throughout much of the home. The updated primary bathroom features a walk-in tiled shower and modern vanity. Outside, the backyard is bordered by mature trees for added privacy and includes a storage shed for lawn equipment or additional storage. The lot offers natural topography with a sloping backyard. Conveniently located near US-1, shopping, restaurants, schools, and downtown Sanford, with an easy commute to Southern Pines, Pinehurst, Fort Bragg, and the Triangle. Whether you're purchasing your first home, looking for extra space, or adding to your investment portfolio, this property offers a solid opportunity in an established neighborhood.
- Listing Status:
- Active
- Date Added:
- July 24, 2026
- Data Last Updated:
- July 27, 2026 at 6:15AM
- Listing Office:
- Everything Pines Partners LLC : 910-725-1176
- MLS ID:
- 100591315

- General: Shed(s)
- Other Structures: Shed(s)Front PorchCovered
- Parking: On StreetConcreteOff StreetParking spaces: 0
- Roofing: Composition
- General: Vinyl SidingWood FrameTwoSlab
- Road/Access: City StreetState RoadPavedSee Remarks
- Originating MLS: Hive MLS
- School District: Lee County Schools
- County: Lee
- Zoning: R-10LOT 84 PHASE II965086597100
- View: See Remarks
- Fencing: None
- Utilities: Sewer AvailableWater Available
- Source: Hive MLS
This listing courtesy of Everything Pines Partners LLC
Monthly Payment
- Principal & Interest $
- Property Taxes $
- Home Insurance $
- VA Funding Fee $