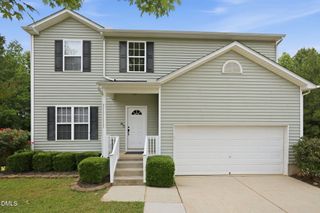
513 Richmond Drive, Sanford, NC 27330
- 3 beds |
- 3 baths |
- 2,453 sqft
 Single-Family Home
 Built in 1989
 0.3acre lot
 2 car garage
 $153/sqft
 Listed 1 month ago
Property Description
Space, updates, storage AND a backyard you'll actually want to spend time in—513 Richmond Drive checks all the boxes! This well-maintained Sanford home offers close to 2,500 square feet with 3 bedrooms, 2.5 baths and plenty of flexible living space from top to bottom. The updated kitchen features granite countertops, stainless steel appliances and plenty of room for everyday cooking or entertaining. Comfortable living and dining spaces make the main level feel welcoming and functional, while the remodeled primary bath features a spacious step-in shower and creates a relaxing retreat at the end of the day. Need extra space? You've got it! The bonus/game room over the garage is perfect for movie nights, a playroom, home office or second living area, and the finished third-level flex space gives you even more options. There's also walk-in storage, so you don't have to sacrifice valuable living space to keep everything organized. Outside is where this property really shines. Enjoy the established yard with garden areas, flowers and mature landscaping, plus a 12' x 12' storage building with power—perfect for lawn equipment, hobbies or a workshop. Add in the two-car garage and you've got storage covered inside and out. Conveniently located in Sanford with easy access to shopping, dining and everything you need, 513 Richmond Drive offers the space and flexibility that are getting harder to find. Come take a look—you may have just found the one! This is THE one and NOW is the best time! The sellers are contributing $8,000 for buyers to take advantage of a 2-1 interest-rate buydown, offering a lower interest rate and monthly payment during the first two years of homeownership. This could make purchasing this beautiful home more affordable while easing the transition into your new monthly payment. Don't miss this opportunity! Preferred lender incentives available for this home. See agent remarks and documents for more details.
- Listing Status:
- Active
- Date Added:
- September 30, 2026
- Data Last Updated:
- November 12, 2026 at 9:39PM
- Listing Office:
- RE/MAX United : 919-469-4700
- Listing Agent:
- Martha Lucas : 919-280-2484
- MLS ID:
- 10195552

- General: Rain Gutters
- Style: Transitional
- Other Structures: Front PorchDeckCovered
- Parking: ConcreteDriveway
- Roofing: Shingle
- General: Masonite2Crawlspace
- Road/Access: City Street
- HOA Amenities: PlaygroundPoolTennis Court(s)431.0Annually
- Golf: PlaygroundPoolTennis Court(s)
- Originating MLS: Doorify MLS
- County: Lee
- Zoning: SN-12Lot 5 Pc 4/223964453913000
- Fencing: Partial
- Utilities: Natural Gas Connected
- Water: Public
- Sewer: Public Sewer
- Source: Doorify MLS
This listing courtesy of Martha Lucas , RE/MAX United
Monthly Payment
- Principal & Interest $
- Property Taxes $
- Home Insurance $
- VA Funding Fee $

Location
Similar Listings Nearby
 New - 2 days ago