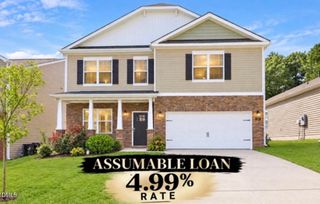
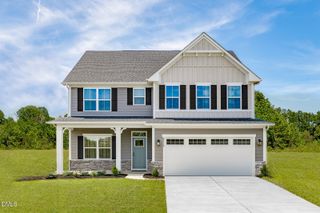
526 Ashley Run, Sanford, NC 27330
- 5 beds |
- 3 baths |
- 2,511 sqft
 Single-Family Home
  Built in 2026
  6,011sqft lot
 2 car garage
  $157/sqft
  Listed 1 month ago
Property Description
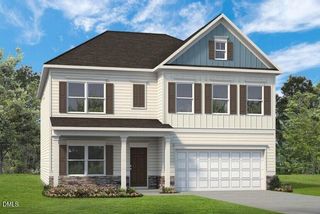
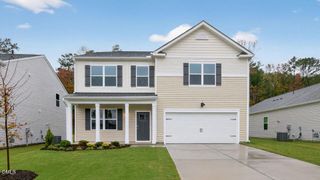
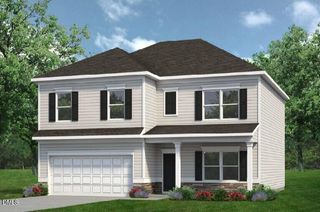
Located at 526 Ashley Run in Galvins Ridge, this Hayden floorplan offers the space and flexibility growing households are looking for. Featuring 5 bedrooms, 3 bathrooms, and approximately 2,511 square feet, this home was designed to support a variety of lifestyles. The main level includes a flex room that can serve as a home office, study area, or formal dining room, along with a first-floor bedroom and full bathroom. The open-concept kitchen features quartz countertops, stainless steel appliances, a spacious island, and a walk-in pantry overlooking the dining area and family room. Upstairs, a versatile loft creates additional living space while the primary suite offers a walk-in closet, dual vanities, and a walk-in shower. Three additional bedrooms provide room to grow and adapt over time. Photos are not of the actual home or interior features and are representative of floor plan only.
- Listing Status:
- Active
- Date Added:
- August 12, 2026
- Data Last Updated:
- September 21, 2026 at 10:42PM
- Listing Office:
- D.R. Horton, Inc. : 919-815-2079
- Listing Agent:
- Kenneth Ward : 919-713-8414
- MLS ID:
- 10185792

- General: LightingRain GuttersSmart Light(s)Smart Lock(s)
- Style: Traditional
- Other Structures: Patio
- Parking: AttachedConcreteDrivewayElectric Vehicle Charging Station(s)Garage Faces FrontGarageGarage Door OpenerParking spaces: 4
- Roofing: Architectural Shingle
- Windows: ScreensShutters
- General: Board & Batten SidingBrick VeneerShake SidingStone VeneerVinyl Siding2Slab
- Road/Access: Asphalt
- HOA Amenities: ClubhouseDog ParkMaintenance GroundsPlaygroundPoolTrail(s)Maintenance Grounds65.0Monthly
- Golf: ClubhouseFishingParkPlaygroundPoolSidewalks
- Originating MLS: Doorify MLS
- County: Lee
- Zoning: Lot 493 Galvins Ridgetbd526ashley
- View: Neighborhood
- Fencing: None
- Utilities: Electricity ConnectedNatural Gas ConnectedSewer ConnectedWater Connected
- Water: Public
- Sewer: Public Sewer
- Source: Doorify MLS
This listing courtesy of Kenneth Ward , D.R. Horton, Inc.
Monthly Payment
- Principal & Interest $
- Property Taxes $
- Home Insurance $
- VA Funding Fee $

Location
Similar Listings Nearby