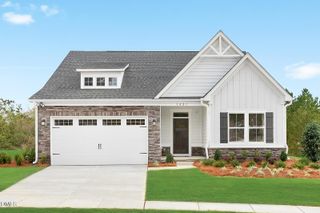
530 Ashley Run, Sanford, NC 27330
- 4 beds |
- 2 baths |
- 1,764 sqft
 Single-Family Home
  Built in 2026
  6,098sqft lot
 2 car garage
  $201/sqft
  Listed 6 days ago
Property Description
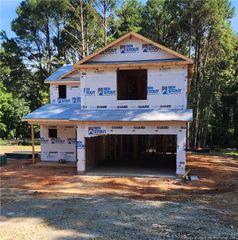
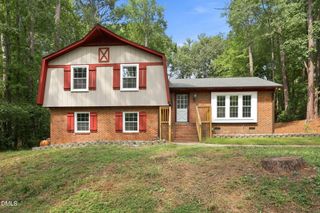
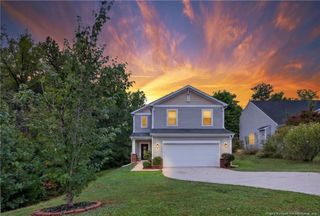
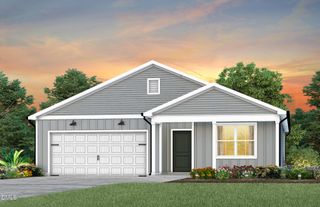
530 Ashley Run offers the ease of single level living and the convenience of 4 bedrooms. Located at Galvin's Ridge in Sanford, NC, this single-story home provides approximately 1,764 square feet, 4 bedrooms, 2 bathrooms, and a 2-car garage. At the center of the home, the kitchen, dining area, and family room share an open layout that makes it easy to stay connected. The kitchen features quartz countertops, stainless steel appliances, a generous island, and a spacious corner pantry—giving you plenty of room for cooking, storage, and daily routines. The primary suite is separated from the other bedrooms and is located at the rear of the home. It includes a walk-in closet, dual vanities, a walk-in shower, and a separate water closet. 3 additional bedrooms give you room to accommodate family, guests, or to create dedicated space for work, hobbies, or whatever your household needs may be. Just beyond the main living area, the covered patio provides an outdoor extension of the home—a place for grilling, morning coffee, or an evening spent outside enjoying the fresh air. With everything on one level and the flexibility to fit a variety of household needs, 530 Ashley Run offers an easy-to-live-in floor plan with room for the people and activities that matter most in your home.*Photos are not of the actual home or interior features and are representative of floor plan only.
- Listing Status:
- Active
- Date Added:
- September 15, 2026
- Data Last Updated:
- September 21, 2026 at 1:40PM
- Listing Office:
- D.R. Horton, Inc. : 919-815-2079
- Listing Agent:
- Kenneth Ward : 919-713-8414
- MLS ID:
- 10192810

- General: None
- Style: Ranch
- Other Structures: PatioCovered
- Parking: AttachedConcreteDrivewayElectric Vehicle Charging Station(s)Garage Faces FrontGarageGarage Door OpenerParking spaces: 4
- Roofing: FiberglassArchitectural Shingle
- General: Brick VeneerVinyl Siding1Slab
- HOA Amenities: ClubhouseOtherParkPlaygroundPoolSport CourtTrail(s)65.0Monthly
- Originating MLS: Doorify MLS
- County: Lee
- Zoning: GALVINS RIDGE LOT 492 PH 2B PC 2025/29-339656-33-6626-00
- Utilities: Electricity ConnectedNatural Gas ConnectedSewer ConnectedWater Connected
- Water: Public
- Sewer: Public Sewer
- Source: Doorify MLS
This listing courtesy of Kenneth Ward , D.R. Horton, Inc.
Monthly Payment
- Principal & Interest $
- Property Taxes $
- Home Insurance $
- VA Funding Fee $

Location
Similar Listings Nearby