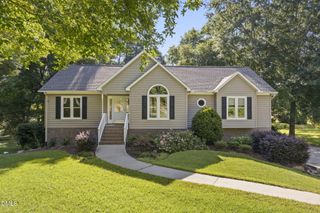
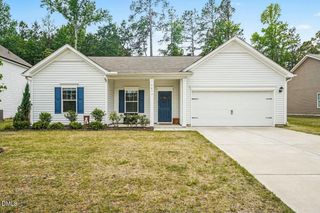
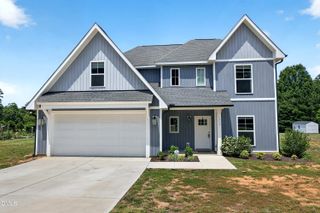
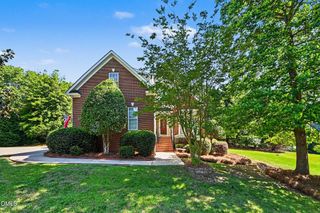
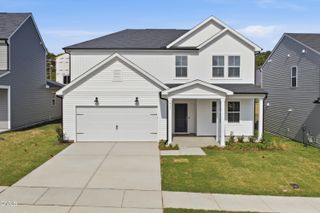
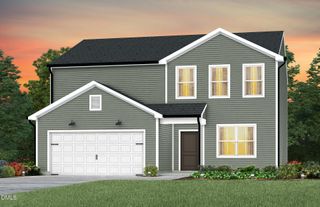
5721 Quail Ridge Drive, Sanford, NC 27332
- 3 beds |
- 2 baths |
- 2,285 sqft
 Single-Family Home
  Built in 1988
  1.25acre lot
 3 car garage
  $175/sqft
  Listed 1 month ago
Property Description
Enjoy peaceful golf course living with breathtaking water views in this charming 3-bedroom, 2-bath home located in the desirable Quail Ridge community of Sanford. Situated on a spacious lot overlooking both the golf course and pond, this property offers the perfect blend of comfort, privacy, and scenic beauty. Inside, you'll find a well-designed floor plan with generous living spaces, abundant natural light, and beautiful views from multiple rooms. Relax on the deck or screened porch while enjoying tranquil sunsets and watching golfers pass by in the distance. Whether you're entertaining guests or seeking a quiet retreat, this home provides an exceptional setting. Conveniently located near US-1 for an easy commute to Raleigh, Cary, Southern Pines, and Fort Bragg, while offering the relaxed lifestyle of a golf course community. Don't miss this opportunity to own a waterfront and golf-front property in one of Sanford's most established neighborhoods. Preferred lender incentives available for this home. See agent remarks and documents for more details.
- Listing Status:
- Pending
- Data Last Updated:
- July 27, 2026 at 3:18PM
- Listing Office:
- RE/MAX United : 919-469-4700
- Listing Agent:
- Martha Lucas : 919-280-2484
- MLS ID:
- 10176179
- General: AtticBreakfast BarBookcasesBedroom on Main LevelCeiling Fan(s)Crown MoldingDouble VanityEntrance FoyerGranite CountersHigh CeilingsKitchen/Dining ComboPrimary DownstairsPantryPull Down Attic StairsStorageTub ShowerWalk-In Closet(s)
- Appliances: CooktopDishwasherElectric RangeRefrigerator
- Laundry: Laundry ClosetMain Level
- Basement: Crawl Space
- Flooring: CarpetCeramic TileHardwoodLaminateVinyl
- A/C: Heat Pump
- Heating: Heat Pump
- Fireplace: Gas LogLiving RoomPropaneFireplace
- General: Rain Gutters
- Style: Ranch
- Other Structures: Front PorchScreenedCovered
- Pool: Association
- Parking: GarageGarage Door OpenerParking PadParking spaces: 3
- Roofing: Shingle
- General: Cedar1Crawlspace
- Road/Access: County Road
- HOA Amenities: PoolAnnually
- Originating MLS: AMLSNC_TRIANGLE
- County: Lee
- Zoning: Lot 5 Section E Pc 1/380952996745200
- View: Golf CoursePondView
- Water: Community/Coop
- Sewer: Septic Tank
- Source: AMLSNC_TRIANGLE
This listing courtesy of Martha Lucas , RE/MAX United
Monthly Payment
- Principal & Interest $
- Property Taxes $
- Home Insurance $
- VA Funding Fee $