611 Melrose Court, Sanford, NC 27330
- 6 beds |
- 5 baths |
- 3,681 sqft
 Single-Family Home
  Built in 2026
  6,970sqft lot
 2 car garage
  $127/sqft
  Listed 1 month ago
Property Description
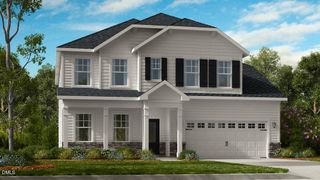
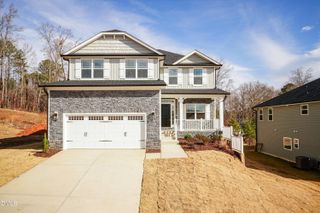
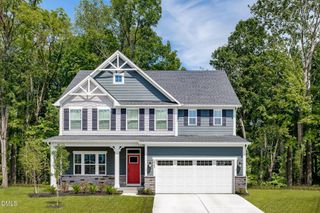
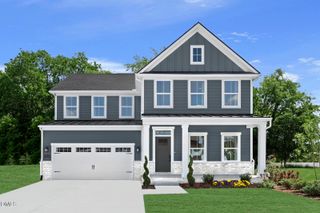
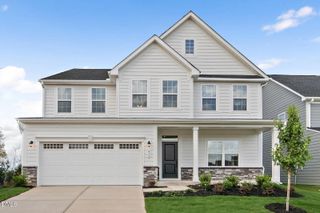
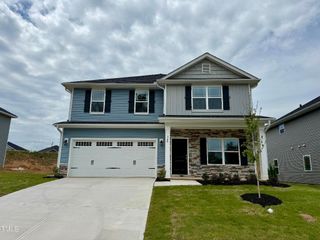
*Home currently under construction, estimated completion mid-October* Welcome to Southern Estates, where space and style come together in this stunning 6-bedroom, 4.5-bath home featuring a fully finished basement and exceptional finishes throughout. A formal dining room with wainscoting and crown molding greets you upon entry, while the open-concept living area showcases a beautiful marble fireplace and plenty of room for gathering. The chef-inspired kitchen features a large center island, granite countertops, gray cabinetry, a tiled backsplash, abundant storage, and Frigidaire Gallery stainless steel appliances, including an air-fryer oven and microwave. The main-level primary suite offers a relaxing retreat with tray ceilings, crown molding, a soaking tub, tiled walk-in shower, dual vanities, and a spacious walk-in closet. Upstairs, you'll find four additional bedrooms, two full bathrooms, and a generous bonus room perfect for a media room, playroom, or additional living space. The finished basement provides incredible flexibility with a large recreation room, an additional bedroom, full bathroom, and walk-in closet--ideal for guests, multi-generational living, a home gym, or private suite. Offering an abundance of living space and thoughtful design, this home is the perfect blend of comfort and functionality. *Photos are of a completed non-basement version of the same floor plan. Please see the second image for the current stage of construction.*
- Listing Status:
- Pending
- Data Last Updated:
- July 27, 2026 at 5:18PM
- Listing Office:
- Adams Homes Realty, Inc : 919-233-6747
- Listing Agent:
- Lisa Lovato : 951-852-7085
- MLS ID:
- 10174043
- General: Bedroom on Main LevelTray Ceiling(s)Ceiling Fan(s)Crown MoldingEat-in KitchenKitchen IslandRecessed LightingSoaking TubWalk-In Shower
- Appliances: DishwasherElectric OvenElectric RangeRefrigerator
- Basement: Finished
- Flooring: CarpetLaminateVinyl
- A/C: Central AirCeiling Fan(s)Electric
- Heating: ElectricHeat Pump
- Fireplace: Living RoomPropaneFireplace
- Style: Craftsman
- Other Structures: PorchPatio
- Parking: DrivewayGarageGarage Door Opener
- Roofing: Shingle
- General: StoneVinyl Siding2Slab
- HOA Amenities: Maintenance GroundsAnnually
- Originating MLS: AMLSNC_TRIANGLE
- County: Lee
- Zoning: LOT 72 PLAT 2023/32-339641-55-2848-00
- Water: Public
- Sewer: Public Sewer
- Source: AMLSNC_TRIANGLE
This listing courtesy of Lisa Lovato , Adams Homes Realty, Inc
Monthly Payment
- Principal & Interest $
- Property Taxes $
- Home Insurance $
- VA Funding Fee $