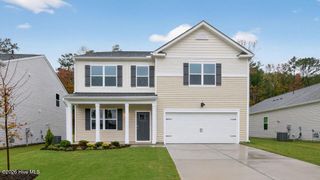
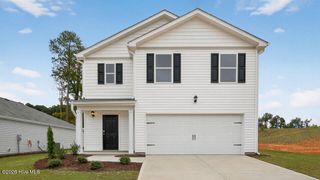
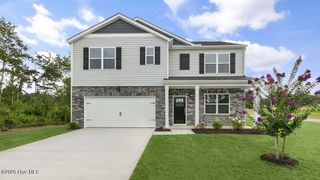
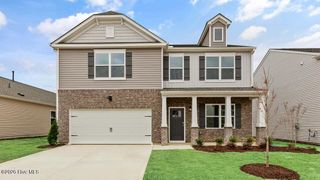
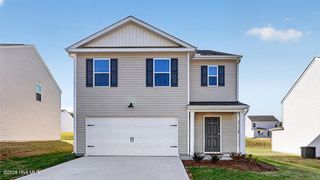
617 Westford Drive, Sanford, NC 27330
- 5 beds |
- 3 baths |
- 2,670 sqft
 Single-Family Home
  Built in 2026
  6,098sqft lot
 2 car garage
  $146/sqft
  Listed 28 days ago
Property Description
Discover the Whimbrel at Westford -- a striking new construction Centex home in Sanford, NC, thoughtfully designed for modern living and everyday flexibility. Ideally located just minutes from Downtown Sanford and near the upcoming Target, this home offers both community charm and exceptional convenience. This spacious 5-bedroom, 3-bath residence offers approx. 2,670 sq. ft. of well-planned living space. The open layout includes a ground-floor flex room ideal for a home office, formal living area, or hobby space, along with a beautifully appointed kitchen featuring granite countertops, ample cabinetry, and a large central island perfect for gatherings and entertaining. Upstairs, a generous loft provides additional space for media, play, or relaxation. With multiple bedrooms, expansive living areas, and modern finishes throughout, the Whimbrel blends comfort with functional design to meet today's lifestyle needs. Enjoy connected indoor-outdoor living with patio space, abundant storage, energy-efficient construction, a 2-car garage, and the added value of internet and cable included. Centrally located in North Carolina, Westford offers convenient access to key employment and travel hubs. Raleigh-Durham International Airport (RDU) is approximately 44 miles north, while Fort Bragg is roughly 30 miles southwest. Just minutes from Downtown Sanford's shops and dining, this home delivers both regional connectivity and neighborhood appeal. Your new beginning starts here!
- Listing Status:
- Active
- Date Added:
- August 24, 2026
- Data Last Updated:
- September 22, 2026 at 12:17AM
- Listing Office:
- Pulte Home Company, LLC : 919-816-1103
- MLS ID:
- 100598436

- Other Structures: Patio
- Parking: Garage Faces FrontAttachedGarage Door OpenerLightedPavedParking spaces: 2
- Roofing: Shingle
- General: Vinyl SidingWood FrameTwoSlab
- Road/Access: MaintainedCity StreetState RoadPavedSee Remarks
- HOA Amenities: Dog ParkMaintenance Common AreasMaintenance GroundsPlaygroundSidewalksCable TV1716.0Annually
- Originating MLS: Hive MLS
- School District: Lee County Schools
- County: Lee
- Zoning: CZLOT 979642-00-5104-00
- View: See Remarks
- Fencing: None
- Utilities: Cable AvailableNatural Gas AvailableWater Available
- Source: Hive MLS
This listing courtesy of Pulte Home Company, LLC
Monthly Payment
- Principal & Interest $
- Property Taxes $
- Home Insurance $
- VA Funding Fee $