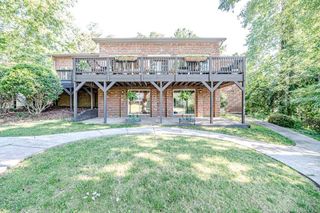
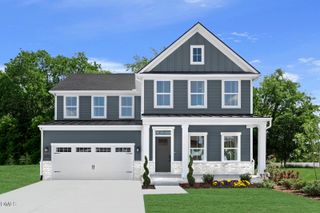
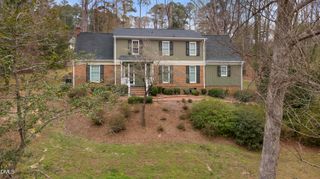
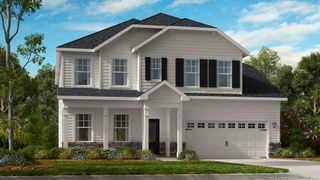
619 Melrose Court, Sanford, NC 27330
- 5 beds |
- 4 baths |
- 3,900 sqft
 Single-Family Home
  Built in 2026
  9,583sqft lot
 2 car garage
  $124/sqft
  Listed 26 days ago
Property Description
Offering more than 3,900 square feet of versatile living space, this impressive 5-bedroom, 4-bath home features a finished basement and a thoughtfully designed layout across three levels. The main floor includes the primary suite, two additional bedrooms, and a second full bathroom. The primary suite features a tray ceiling, crown moulding, and a private bath with a soaking tub and separate tiled shower. The open living area is ideal for everyday living and entertaining, with a spacious family room centered around a beautiful marble fireplace. The kitchen is equipped with granite countertops, a white subway tile backsplash, Frigidaire Gallery stainless steel appliances, and a large island overlooking the adjoining living and dining areas. Crown moulding and wainscoting add an elegant touch to the formal dining room. Upstairs, you'll find a spacious recreation room, an additional bedroom, and a full bathroom creating a comfortable retreat for guests. The finished basement offers more than 1,200 square feet of additional living space, including an oversized recreation room, a fifth bedroom, and a full bathroom. This flexible area is ideal for a media room, home gym, private guest suite, or multigenerational living. *Pictures are of a completed example of this floor plan. Actual colors, options, and finishes may vary. Home is currently under construction*
- Listing Status:
- Active
- Date Added:
- August 26, 2026
- Data Last Updated:
- September 21, 2026 at 9:40PM
- Listing Office:
- Adams Homes Realty, Inc : 919-233-6747
- Listing Agent:
- Elizabeth Guadalupe Gonzalez : 919-930-1057
- MLS ID:
- 10188786

- Style: Traditional
- Parking: ConcreteDrivewayGarageGarage Door Opener
- Roofing: Architectural Shingle
- General: Stone VeneerVinyl Siding3Block
- Road/Access: Asphalt
- HOA Amenities: Maintenance GroundsPlaygroundMaintenance Grounds300.0Annually
- Golf: PlaygroundStreet LightsSidewalks
- Originating MLS: Doorify MLS
- County: Lee
- Zoning: LOT 74 PLAT 2023/339641-56-3001-00
- Water: Public
- Sewer: Public Sewer
- Source: Doorify MLS
This listing courtesy of Elizabeth Guadalupe Gonzalez , Adams Homes Realty, Inc
Monthly Payment
- Principal & Interest $
- Property Taxes $
- Home Insurance $
- VA Funding Fee $

Location
Similar Listings Nearby