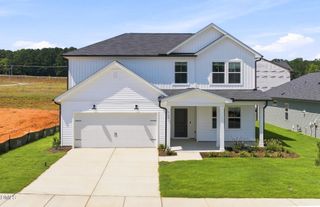
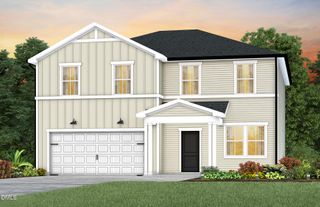
620 Westford Drive, Sanford, NC 27330
- 4 beds |
- 3 baths |
- 2,322 sqft
 Single-Family Home
  Built in 2026
  6,142sqft lot
 2 car garage
  $157/sqft
  Listed 20 days ago
Property Description
Welcome to the Rosella, located in Westford in booming Sanford, NC! With 2,322 sq. ft., 4 bedrooms and 2.5 bathrooms, this home gives you the flexibility to create the lifestyle you wish! Upon entering you'll be greeted by a spacious foyer adjacent to a use-as-you-choose flex room. Perfect for a dedicated office, hobby room or more, past that you will see your living room that flows into your dining area and kitchen. The kitchen comes equipped with quartz counters, tile backsplash, soft-close cabinets, stainless steel appliances and a large island that overlooks your dining and living room areas. Next to your dining space you will find a patio perfect for quiet evenings, early morning coffees or hosting! Going upstairs you will find an ample loft, perfect for games, watching tv or a library! The owner's suite can easily fit a king-size bed and features a private restroom with a walk-in shower, double vanity and linen closet. Additionally, you will have a private spacious walk-in closet. Finishing upstairs you'll find three additional secondary bedrooms, plenty of space to fit your personal needs! When it comes to convenience, you're just 5-15 minutes from numerous shops, retail and restaurants! Including downtown Sanford, the future Target, Walmart Supercenter, Hobby Lobby and more! RDU and Ft. Bragg all within 45 minutes as well! Call and schedule your appointment today to make this home yours!
- Listing Status:
- Active
- Date Added:
- September 1, 2026
- Data Last Updated:
- September 21, 2026 at 3:40PM
- Listing Office:
- Pulte Home Company LLC : 804-301-5656
- Listing Agent:
- Alex Lilly : 919-816-1103
- MLS ID:
- 10190012

- General: LightingRain GuttersSmart Camera(s)/Recording
- Style: Traditional
- Other Structures: Patio
- Parking: AttachedConcreteDrivewayGarage Faces FrontGarageGarage Door OpenerPavedParking spaces: 2
- Roofing: Shingle
- Windows: BlindsDouble Pane WindowsInsulated WindowsScreensWindow Coverings
- General: Batts InsulationBlown-In InsulationRadiant BarrierVinyl Siding2Slab
- HOA Amenities: Cable TVDog ParkMaintenanceMaintenance GroundsPlaygroundCable TVInternetMaintenance GroundsRoad MaintenanceStorm Water Maintenance143.0Monthly
- Golf: ParkPlaygroundStreet LightsSidewalks
- Originating MLS: Doorify MLS
- County: Lee
- Zoning: LOT 919641-09-4947-00
- Utilities: Cable AvailableCable ConnectedElectricity AvailableElectricity ConnectedWater AvailableWater Connected
- Water: Public
- Sewer: Public Sewer
- Source: Doorify MLS
This listing courtesy of Alex Lilly , Pulte Home Company LLC
Monthly Payment
- Principal & Interest $
- Property Taxes $
- Home Insurance $
- VA Funding Fee $

Location
Similar Listings Nearby
 New - 3 days ago