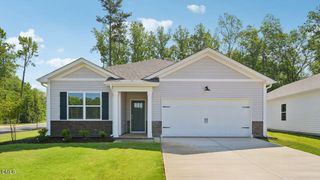
63 Furley Street, Sanford, NC 27330
- 3 beds |
- 2 baths |
- 1,492 sqft
 Single-Family Home
  Built in 2025
  7,405sqft lot
 2 car garage
  $200/sqft
  Listed 29 days ago
Property Description
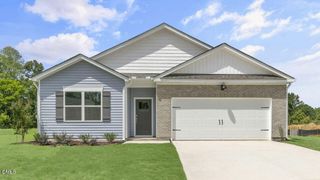
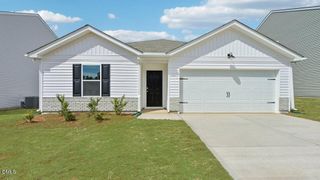
Welcome to 63 Furley Street in the desirable 78 North community! Your next home is complete and move in ready. This charming Tucker Classic Model 3-bedroom, 2-bath ranch offers the convenience of comfortable, single-level living with thoughtfully designed spaces and low-maintenance finishes throughout. One of only six remaining opportunities in the Espree Collection by McKee Homes, this home features an inviting open-concept layout. The spacious eat-in kitchen boasts a large center island and pantry and flows seamlessly into the dining area and family room, complete with a cozy fireplace--perfect for everyday living and entertaining. The private primary suite offers a relaxing retreat with an en-suite bath featuring dual vanities, a private water closet, and a walk-in shower with a convenient built-in seat. A generous walk-in closet provides plenty of storage. Two additional bedrooms offer comfortable accommodations for family, guests, or a home office and share a well-appointed full bath with a tub/shower combination. The two-car garage provides direct access to the laundry room for added everyday convenience. Step outside to enjoy easy outdoor living on the covered rear patio. With an easy-care exterior, thoughtfully selected interior finishes, community playground, and sidewalk-lined streets, 78 North offers a welcoming neighborhood atmosphere you'll be proud to call home. Come see why everyone is talking about 78 North and discover all that 63 Furley Street has to offer! (Note: Photos with furnishings have been virtually staged to give buyers an idea of design options.) [78 North] [Tucker]
- Listing Status:
- Active
- Data Last Updated:
- September 21, 2026 at 3:17PM
- Listing Office:
- Cox Distinctive Properties, LL : 919-413-2506
- Listing Agent:
- Lee Cox : 919-413-2506
- MLS ID:
- 10188236
- General: Rain Gutters
- Style: RanchTransitional
- Other Structures: Front PorchPatioCovered
- Parking: ConcreteDrivewayGarage Faces FrontGarageGarage Door OpenerInside EntranceOn SiteOff StreetParking spaces: 4
- Roofing: Shingle
- Windows: BlindsScreens
- General: Vinyl Siding1Slab
- Road/Access: AsphaltPaved
- HOA Amenities: ManagementAnnually
- Originating MLS: AMLSNC_TRIANGLE
- County: Lee
- Zoning: Lot 118 Ph 2 Plat 2023/181964199958200
- View: Neighborhood
- Utilities: Cable AvailableElectricity ConnectedSewer ConnectedUnderground UtilitiesWater Connected
- Water: Public
- Sewer: Public Sewer
- Source: AMLSNC_TRIANGLE
This listing courtesy of Lee Cox , Cox Distinctive Properties, LL
Monthly Payment
- Principal & Interest $
- Property Taxes $
- Home Insurance $
- VA Funding Fee $

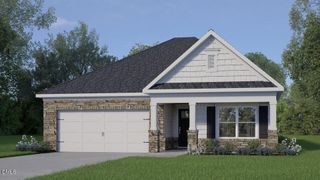
 New - 3 days ago