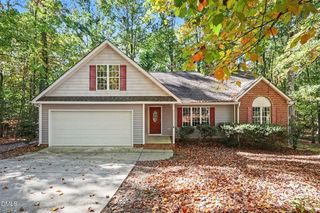
681 Chelsea Drive, Sanford, NC 27332
- 3 beds |
- 2 baths |
- 2,031 sqft
 Single-Family Home
 Built in 1985
 0.37acre lot
 2 car garage
 $172/sqft
 Listed 9 days ago
Property Description
Wake up to beautiful fairway views and enjoy the best of Carolina Trace living! Perfectly positioned along the 13th fairway, this inviting 3-bedroom, 2-bath brick ranch combines the ease of one-level living with beautiful surroundings and exceptional indoor-outdoor spaces. The spacious family room features a vaulted ceiling and wood-burning brick fireplace, while the heated and cooled sunroom provides year-round enjoyment of the golf course views. Step outside to the expansive rear deck, accessible from the family room, dining room, and primary bedroom, and enjoy outdoor dining, morning coffee, or simply taking in the peaceful fairway setting. The kitchen features stainless steel appliances, a gas range, ample cabinetry, and an adjoining breakfast area with a charming bay window. The spacious primary suite offers direct deck access, a walk-in closet, and an updated bathroom with a new walk-in shower and double vanity. Additional highlights include luxury vinyl plank flooring throughout much of the home and a roof replaced in 2022. Carolina Trace offers a beautiful wooded setting with a 36-hole golf course, while the community pool and tennis/pickleball courts are just a short walk away.
- Listing Status:
- Active
- Date Added:
- November 12, 2026
- Data Last Updated:
- November 12, 2026 at 11:42PM
- Listing Office:
- Better Homes & Gardens Real Es : 919-439-2168
- Listing Agent:
- Jennifer Woodward : 773-485-5366
- MLS ID:
- 10203110

- General: Rain Gutters
- Style: Traditional
- Other Structures: Front PorchDeck
- Parking: AttachedConcreteDrivewayGarage Faces FrontGarageGarage Door OpenerPaved
- Roofing: Architectural Shingle
- Windows: Bay Window(s)Double Pane WindowsScreensShutters
- General: BrickWood Siding1Crawlspace
- Road/Access: Private RoadGolf Course
- HOA Amenities: BoatingClubhouseFitness CenterGolf CourseGatedMaintenance GroundsPoolPond SeasonalRecreation FacilitiesSecuritySnow RemovalTennis Court(s)Road MaintenanceStorm Water Maintenance1035.0Annually
- Golf: ClubhouseFishingFitness CenterGatedGolfLakePoolRestaurantSidewalksTennis Court(s)
- Originating MLS: Doorify MLS
- County: Lee
- Zoning: RRLot 681 Woodmere Pc 4/176966171086800
- View: Golf Course
- Utilities: Electricity ConnectedPropaneSewer ConnectedWater Connected
- Water: Community Water
- Sewer: Public Sewer
- Source: Doorify MLS
This listing courtesy of Jennifer Woodward , Better Homes & Gardens Real Es
Monthly Payment
- Principal & Interest $
- Property Taxes $
- Home Insurance $
- VA Funding Fee $

Location
Similar Listings Nearby
 New - 18 hours ago