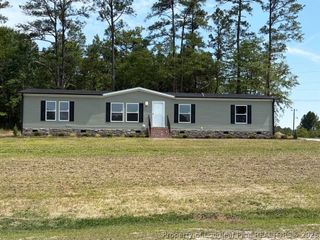
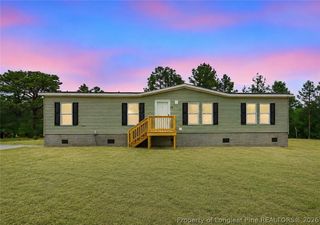
70 Country Walk Lane, Sanford, NC 27332
- 3 beds |
- 2 baths |
- 1,782 sqft
 Manufactured Home
 Built in 2006
 0.53acre lot
 —— car garage
 $154/sqft
 Listed 16 days ago
Property Description
Three bedrooms, two full baths and approximately 1,782 heated square feet, all on one level in Country Walk off NC Highway 27 in Harnett County. No stairs to climb, no HOA dues, and the seller is offering $7,000 toward the buyer's closing costs. The inside has been renovated with updated finishes and updated appliances, so the freshening up is already done. A fireplace anchors the living space, and two more bedrooms and a second full bath round out the floor plan alongside the primary bedroom. Built in 2006 and set on a crawlspace foundation, the home has its original heat pump, central air, water heater, plumbing and electrical. Electric is the only fuel source the seller lists, so there's no propane tank or gas account to set up. Roof age is unknown. County water and county sewer serve the neighborhood, which means no well or septic to look after. A 13 by 10 foot patio gives you room for a grill and a few chairs, and the lot comes in just over half an acre. The home sits in a USDA eligible area. The seller reports no HOA and no restrictive covenants. Harnett County taxes. Assigned schools are Benhaven Elementary, Highland Middle and Western Harnett High. One level, county water and sewer, and real help at the closing table. That covers a lot of what buyers in this price range ask about first.
- Listing Status:
- Active
- Data Last Updated:
- November 12, 2026 at 8:22PM
- Listing Office:
- AXEN REALTY : 916-490-2690
- Listing Agent:
- CLAUDIA BURTON : 916-490-2690
- MLS ID:
- 772353

- General: Fence
- Style: One StoryModular/Prefab
- Parking: No Garage
- General: Attic/Crawl Hatchway(s) InsulatedVinyl Siding1
- Originating MLS: FAY_FAYNC
- County: Harnett
- Topography: ClearedLevel
- Zoning: LT#18 COUNTRY WALK PHI MAP#2003-72303958709 0020 72
- Fencing: Partial
- Utilities: Sewer Not Available220 Volts
- Water: Public
- Sewer: None
- Source: FAY_FAYNC
- Ownership: 3 months or less
- Exclusions: NA
This listing courtesy of CLAUDIA BURTON , AXEN REALTY
Monthly Payment
- Principal & Interest $
- Property Taxes $
- Home Insurance $
- VA Funding Fee $