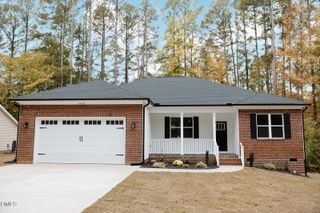
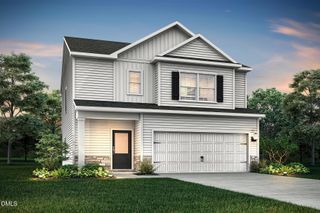
714 Dunlawton Court, Sanford, NC 27330
- 3 beds |
- 3 baths |
- 1,574 sqft
 Single-Family Home
 Built in 2027
 10,019sqft lot
 2 car garage
 $197/sqft
 Listed 1 month ago
Property Description
Under construction in Southern Estates! The Adams Homes 1574 plan features 3 bedrooms, 2.5 bathrooms, and an inviting layout with connected spaces for gathering and entertaining. The kitchen showcases gray cabinetry, granite countertops, a subway tile backsplash, Frigidaire Gallery stainless steel appliances, and pendant lighting. A generous peninsula overlooks the family room, where a marble fireplace adds a welcoming focal point. Wainscoting enhances the dining area, and durable laminate flooring extends throughout the main living spaces. Upstairs, the primary suite features a tray ceiling, crown molding, and a spacious walk-in closet. The ensuite bath includes dual vanities, and a walk-in shower with matte black accents. A painted garage and decorative garage doors complete the home's thoughtful finishes. Enjoy a location just minutes from downtown Sanford, with convenient access to US-1 for travel to Raleigh, Apex, Cary, Southern Pines, and Fayetteville. *Contact the listing agent for the current stage of construction.*
- Listing Status:
- Active
- Data Last Updated:
- November 13, 2026 at 1:18AM
- Listing Office:
- Adams Homes Realty, Inc : 919-233-6747
- Listing Agent:
- Elizabeth Guadalupe Gonzalez : 919-930-1057
- MLS ID:
- 10198141
- Style: Traditional
- Parking: DrivewayGarageGarage Door Opener
- Roofing: ArchitecturalShingle
- General: Stone VeneerVinyl Siding2Stem Wall
- HOA Amenities: Maintenance GroundsPlaygroundMaintenance GroundsAnnually
- Originating MLS: AMLSNC_TRIANGLE
- County: Lee
- Zoning: LOT 66 PLAT 2023/32-339641-55-0484-00
- Water: Public
- Sewer: Private Sewer
- Source: AMLSNC_TRIANGLE
This listing courtesy of Elizabeth Guadalupe Gonzalez , Adams Homes Realty, Inc
Monthly Payment
- Principal & Interest $
- Property Taxes $
- Home Insurance $
- VA Funding Fee $

 New - 19 hours ago