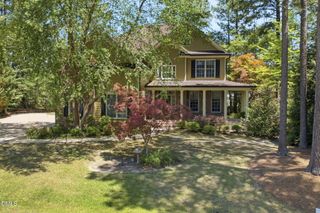
72 Castlebay Drive, Sanford, NC 27332
- 6 beds |
- 4 baths |
- 3,567 sqft
 Single-Family Home
  Built in 2012
  0.52acre lot
 2 car garage
  $153/sqft
  Listed 18 days ago
Property Description
Welcome to this spacious and beautifully designed 6-bedroom, 4-bath home offering the perfect blend of comfort, functionality, and lifestyle. The thoughtfully designed split floor plan features a luxurious main-level primary suite complete with dual walk-in closets and a private en-suite bath. A second downstairs bedroom and full bath provide an ideal setup for guests or a private in-law suite. The heart of the home is the open-concept kitchen featuring a large center island, stainless steel appliances, abundant cabinetry, and seamless flow into the inviting great room with a cozy fireplace. A formal dining room offers the perfect space for entertaining, while the upstairs includes four generously sized bedrooms connected by an impressive catwalk overlooking the main living area. Additional highlights include a spacious laundry room, ample storage throughout, a two-car garage, and a large privacy-fenced backyard designed for outdoor living with two patios and a storage shed. Located in the highly sought-after Carolina Lakes gated community, residents enjoy resort-style amenities including a 24-hour guarded entrance, championship golf course, beautiful lake access for boating and fishing, swimming, parks, walking trails, playgrounds, tennis courts, pickleball, a marina, clubhouse, fitness center, and so much more. This exceptional home offers the space you've been searching for in one of the area's premier communities.
- Listing Status:
- Active
- Data Last Updated:
- July 27, 2026 at 7:20AM
- Listing Office:
- Mark Spain Real Estate : 770-886-9000
- Listing Agent:
- Robin Samuel Franc Hug : 207-756-4135
- MLS ID:
- 10179060
- General: Fence
- Style: Traditional
- Pool: AssociationCommunity
- Parking: Parking spaces: 4
- Roofing: Shingle
- General: Vinyl Siding2Slab
- HOA Amenities: PoolAnnually
- Originating MLS: AMLSNC_TRIANGLE
- County: Harnett
- Zoning: Lot#118 Carolina Lakes Ph9 Blk T Ptb Map#2012-34203958520 0118
- Fencing: Back Yard
- Water: Public
- Sewer: Public Sewer
- Source: AMLSNC_TRIANGLE
This listing courtesy of Robin Samuel Franc Hug , Mark Spain Real Estate
Monthly Payment
- Principal & Interest $
- Property Taxes $
- Home Insurance $
- VA Funding Fee $