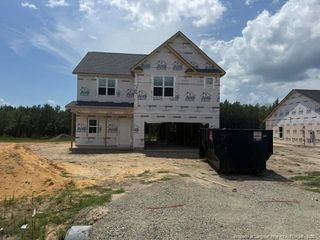
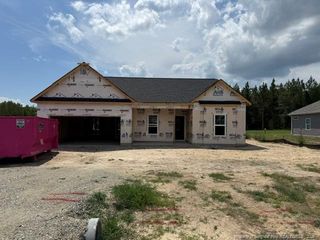
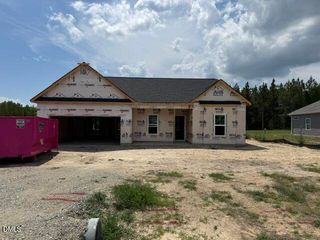
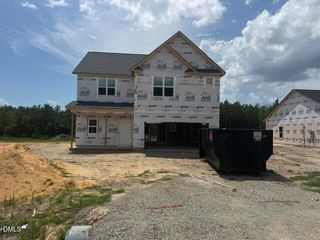
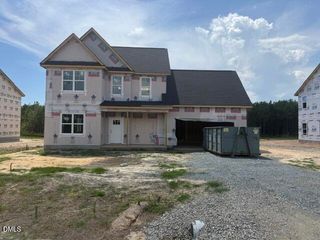
8012 Royal Drive, Sanford, NC 27332
- 3 beds |
- 2 baths |
- 1,749 sqft
 Single-Family Home
  Built in 2006
  0.52acre lot
 2 car garage
  $188/sqft
  Listed 2 days ago
Property Description
Welcome home to this beautifully maintained 3 bedroom, 2 bath home nestled on a private .52 acre corner lot in a sought after gated golf course community. Just moments from the back resident gate, you'll enjoy effortless access to the town of Sanford while still savoring peaceful, private living surrounded by nature. Built in 2006, this home welcomes you with a charming rocking chair front porch the perfect spot to unwind. Step inside to an open concept living room and kitchen, ideal for everyday living and entertaining. The kitchen shines with gorgeous granite countertops, crisp white cabinetry, a stylish subway tile backsplash, and rich hardwood flooring throughout. Cozy up by the gas log fireplace on cool evenings. The thoughtful split bedroom floorplan offers a spacious primary suite tucked away for privacy, while the secondary bedrooms are generously sized and situated on the opposite side of the home. The sun filled Carolina room is a true highlight, with natural light pouring in through the windows overlooking the private backyard the perfect spot to sip your coffee and watch for wildlife, including the deer that often wander through. Out back, enjoy your own private oasis with a fenced yard, a Trex deck overlooking the wooded surroundings, and frequent visits from local wildlife right outside your back windows. A 2 car garage adds convenience and storage. The seller has partnered with a preferred lender who is offering a concession for the seller for closing cost or to help them buy down their rate. Ask agent for details. Don't miss your chance to own this exceptional, private retreat in a premier gated golf course community. Schedule your showing today!
- Listing Status:
- Active
- Date Added:
- July 24, 2026
- Data Last Updated:
- July 27, 2026 at 2:42AM
- Listing Office:
- FAB Real Estate Services, LLC : 919-262-6828
- Listing Agent:
- Laura Thompson Vevurka : 919-279-5912
- MLS ID:
- 10182266

- General: Rain Gutters
- Style: RanchTraditional
- Other Structures: Front PorchDeck
- Parking: DrivewayGarage Faces FrontGarage
- Roofing: Shingle
- General: Vinyl Siding1Crawlspace
- HOA Amenities: Road Maintenance575.0Annually
- Originating MLS: Doorify MLS
- County: Lee
- Zoning: RRLot 8012 Highland Woods Pc 4/93967120026200
- View: Trees/Woods
- Water: Community Water
- Sewer: Community Sewer
- Source: Doorify MLS
This listing courtesy of Laura Thompson Vevurka , FAB Real Estate Services, LLC
Monthly Payment
- Principal & Interest $
- Property Taxes $
- Home Insurance $
- VA Funding Fee $

Location
Similar Listings Nearby
 New - 2 days ago