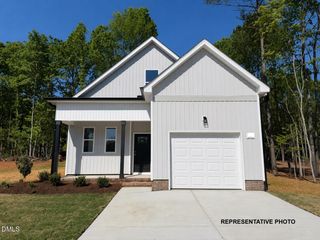
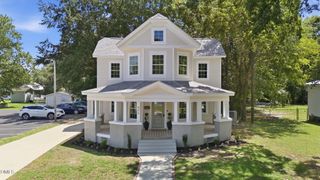
112 Day Lane, Selma, NC 27576
- 3 beds |
- 3 baths |
- 1,933 sqft
 Single-Family Home
  Built in 2001
  3.24acre lot
 2 car garage
  $173/sqft
  Listed 1 day ago
Property Description
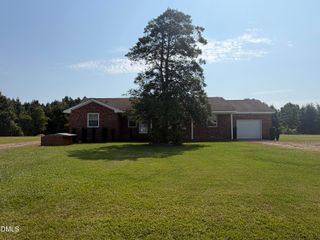
Private Country Retreat on 3.24 Wooded Acres - Enjoy the privacy, peace, and quiet of this secluded home nestled in a serene country setting on 3.24 acres of wooded land. Functional & Spacious Layout: The main level features a convenient first-floor master suite, an office or formal dining room, and a dramatic two-story family room anchored by a cozy wood-burning fireplace. Upstairs, you will find two additional bedrooms and a large second-floor bonus room offering plenty of flexible space. Endless Potential: Bring your design ideas and personal touches—this home is ready for pressure washing and new flooring to make it your own. Additional features include a prior sizeable dog kennel/pen located to the left of the property (condition unknown). Don't miss this opportunity to create your ideal country haven! NOTE: Items per prior MLS entry (always verify) include the following: roof (2017), HVAC (2017), water heater (2020), encapsulated crawl space (2020), and a well pump & pressure tank (2021). The septic system has also been pumped and was serviced, and the home features a whole-house water filtration system (buyers to verify all updates).
- Listing Status:
- Active
- Date Added:
- September 21, 2026
- Data Last Updated:
- September 22, 2026 at 7:39AM
- Listing Office:
- United Real Estate Triangle : 919-573-8322
- Listing Agent:
- Kim Barlow : 919-215-3853
- MLS ID:
- 10193972

- General: Private YardRain GuttersStorageFenced YardShed(s)
- Style: Transitional
- Other Structures: Shed(s)
- Parking: Garage
- Roofing: Asphalt
- General: Vinyl Siding2See RemarksCrawlspace
- Road/Access: Gravel
- Originating MLS: Doorify MLS
- County: Johnston
- Zoning: RAGLOT 5 DAY 53/314N07028F
- Water: Well
- Sewer: Septic Tank
- Source: Doorify MLS
This listing courtesy of Kim Barlow , United Real Estate Triangle
Monthly Payment
- Principal & Interest $
- Property Taxes $
- Home Insurance $
- VA Funding Fee $

Location
Similar Listings Nearby