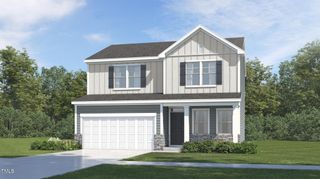
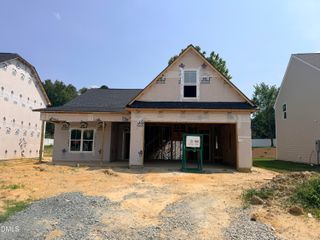
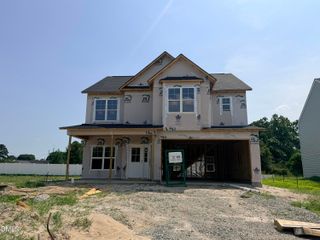
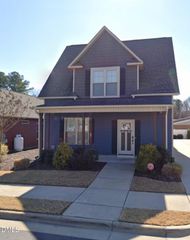
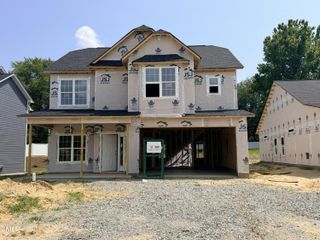
506 W Noble Street, Selma, NC 27576
- 4 beds |
- 3 baths |
- 1,949 sqft
 Single-Family Home
  Built in 1959
  0.36acre lot
 1 car garage
  $180/sqft
  Listed 1 day ago
Property Description
Welcome home to this beautifully updated 4-bedroom, 3-bath home offering 1,949 square feet of charm and modern comfort! Situated on a spacious 0.36-acre lot just a short walk from downtown Selma, this home is full of thoughtful updates inside and out. Originally renovated in 2023, the current owners have continued to invest in the home with professional interior painting, refinished hardwood floors, an updated HVAC system, and the addition of a covered breezeway/carport. The spacious first-floor primary suite features a beautiful tiled bath and a walk-in closet, while hardwood floors throughout the main living areas and portions of the second floor add warmth and character. The updated kitchen is sure to impress with granite countertops, a tile backsplash, stainless steel appliances, and stylish finishes perfect for everyday living and entertaining. Additional updates include a newer roof, windows, beautifully renovated bathrooms, and modern light fixtures throughout, making this home truly move-in ready. Outside, you'll enjoy mature landscaping, pecan trees, and a large backyard with plenty of room to relax or play. The attached 2-car garage offers additional storage and convenience. Located within walking distance to downtown Selma's shops, restaurants, and community events, just minutes from Eastfield Crossing and approximately 30 minutes from Raleigh, this home offers the perfect blend of small-town charm and commuter convenience.
- Listing Status:
- Active
- Date Added:
- July 27, 2026
- Data Last Updated:
- July 28, 2026 at 11:42PM
- Listing Office:
- HTR Southern Properties : 919-879-8770
- Listing Agent:
- Miriam Amado Lopez : 919-209-8543
- MLS ID:
- 10182649

- General: Private YardRain GuttersStorageFenced YardCovered Arena
- Style: Ranch
- Other Structures: Covered ArenaPorchPatioCovered
- Parking: AttachedCoveredDrivewayGarageGravelParking Pad
- Roofing: Shingle
- General: Brick2Crawlspace
- Road/Access: City Street
- Golf: Suburban
- Originating MLS: Doorify MLS
- County: Johnston
- Zoning: RESNoble St M31l3314031023
- View: Trees/Woods
- Fencing: Back YardChain LinkFencedWood
- Water: Public
- Sewer: Public Sewer
- Source: Doorify MLS
This listing courtesy of Miriam Amado Lopez , HTR Southern Properties
Monthly Payment
- Principal & Interest $
- Property Taxes $
- Home Insurance $
- VA Funding Fee $

Location
Similar Listings Nearby
 New - 1 day ago