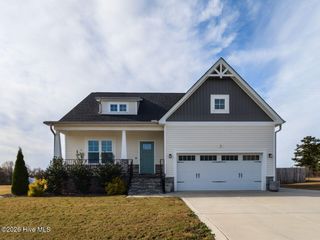
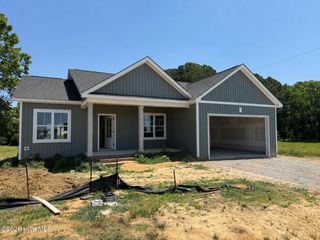
56 Clio Court, Selma, NC 27576
- 3 beds |
- 2 baths |
- 1,737 sqft
 Single-Family Home
  Built in 2026
  0.77acre lot
 2 car garage
  $222/sqft
  Listed 1 month ago
Property Description

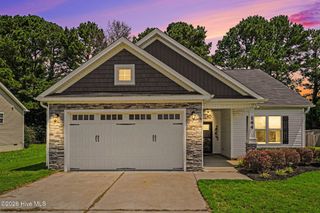
5000 seller concessions if using builder's closing attorney! Experience the perfect blend of comfort, style, and quality craftsmanship in this beautifully designed ranch home located in the sought-after Howell Farm community, adjacent to Cardinal Country Club. This thoughtfully designed split-bedroom floor plan from Ayscue's Development offers 3 bedrooms and 2 full baths with an open-concept layout ideal for everyday living and entertaining. The spacious family room features a cozy electric fireplace and flows seamlessly into the well-appointed kitchen showcasing a large center island, tile backsplash, walk-in pantry, abundant soft close cabinetry, and dining area. Luxury vinyl plank flooring enhances the main living areas, while custom wood shelving can be found throughout the home's closets for added organization and storage. The private owner's suite is a true retreat with a large walk-in closet and spa-inspired bath featuring a dual vanity, soaking tub, and tiled walk-in shower. Both secondary bedrooms offer generous walk-in closets and share a full bath. A convenient mudroom entry from the garage leads to a spacious laundry room, adding functionality to everyday life. Enjoy outdoor living year-round on the screened porch overlooking the backyard. Combining modern finishes, thoughtful design, and exceptional craftsmanship, this home offers the perfect place to call home.
- Listing Status:
- Active
- Date Added:
- June 25, 2026
- Data Last Updated:
- August 6, 2026 at 2:16PM
- Listing Office:
- EXP Realty LLC - C : 888-584-9431
- MLS ID:
- 100584262

- General: None
- Other Structures: PorchFront PorchRear PorchScreenedCovered
- Pool: None
- Parking: Garage Faces FrontAttachedConcreteGarage Door OpenerParking spaces: 2
- Roofing: Architectural Shingle
- General: Vinyl SidingWood FrameOneCrawl Space
- Road/Access: MaintainedPavedSee Remarks
- HOA Amenities: Maintenance Common AreasMaster Insure250.0Annually
- Originating MLS: Hive MLS
- County: Johnston
- Zoning: ResLot 15 Howell Farm10o08016t
- View: See Remarks
- Fencing: None
- Utilities: Water Connected
- Water: Public
- Sewer: Septic TankExisting Septic System
- Source: Hive MLS
This listing courtesy of EXP Realty LLC - C
Monthly Payment
- Principal & Interest $
- Property Taxes $
- Home Insurance $
- VA Funding Fee $