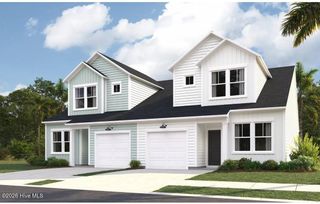
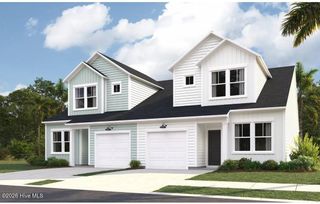
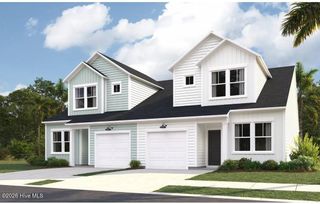
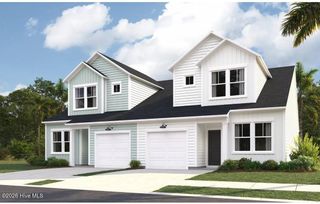
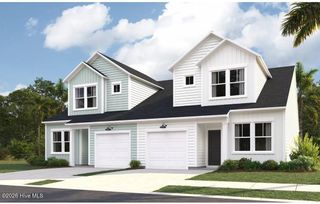
102 Country Club Villa Drive, Shallotte, NC 28470
- 2 beds |
- 2 baths |
- 1,224 sqft
 Town Home
  Built in 1985
  —— sqft lot
  —— car garage
  $190/sqft
  Listed 2 months ago
Property Description
**AFFORDABLE COASTAL LIVING WITH INCOME POTENTIAL!** Whether you're searching for a **PRIMARY RESIDENCE**, **SECOND HOME**, or **INVESTMENT PROPERTY**, this **MOVE-IN READY** 2-bedroom, 1.5-bath villa offers the perfect combination of comfort, convenience, and value. With over 1,200 SQ. FT. of well-designed living space, you'll love the bright, open floor plan featuring spacious living and dining areas, an ENCLOSED SUNROOM. ideal for relaxing or entertaining year-round, and a kitchen with ALL NEW STAINLESS STEEL APPLIANCES , ample cabinetry, and NEW WASHER/DRYER. Upstairs you'll find two spacious bedrooms with abundant closet space and a full bath, while the convenient half bath on the main level is perfect for guests. Enjoy a **LOW-MAINTENANCE LIFESTYLE** with a low HOA and a convenient location just minutes from **SUNSET BEACH, OCEAN ISLE BEACH, CHAMPIONSHIP GOLF COURSES, SHOPPING, DINING, MEDICAL FACILITIES,** and all the attractions of Brunswick County's beautiful coast. Whether you're looking to build your investment portfolio, purchase your first home, downsize, or own a beach getaway, this versatile property checks all the boxes. **DON'T MISS THIS OPPORTUNITY--SCHEDULE YOUR PRIVATE TOUR TODAY!** Don't miss this opportunity to enjoy comfortable living in a great location!
- Listing Status:
- Active
- Date Added:
- May 29, 2026
- Data Last Updated:
- August 12, 2026 at 10:16PM
- Listing Office:
- Corcoran HM Properties : 910-798-4009
- MLS ID:
- 100577565

- General: None
- Other Structures: EnclosedPorchBalcony
- Pool: None
- Parking: Parking LotAssignedOn SitePavedParking spaces: 0
- Roofing: Architectural Shingle
- General: Vinyl SidingWood FrameTwoSlab
- Road/Access: PavedSee Remarks
- HOA Amenities: Maintenance Common AreasMaintenance GroundsMaster Insure500.0Annually
- Originating MLS: Hive MLS
- School District: Brunswick County Schools
- County: Brunswick
- Zoning: ResidentialUNIT 102 BRIERWOOD VILLAS CB-4/45-58 1.000UT2141a00103
- View: None
- Fencing: None
- Utilities: Sewer ConnectedWater Connected
- Water: Public
- Sewer: Municipal Sewer
- Source: Hive MLS
This listing courtesy of Corcoran HM Properties
Monthly Payment
- Principal & Interest $
- Property Taxes $
- Home Insurance $
- VA Funding Fee $