1383 Russell Road SW, Shallotte, NC 28470
- 2 beds |
- 2 baths |
- 1,571 sqft
 Manufactured Home
  Built in 1998
  0.3acre lot
 —— car garage
  $159/sqft
  Listed 2 months ago
Property Description
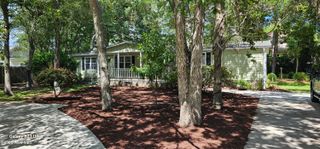
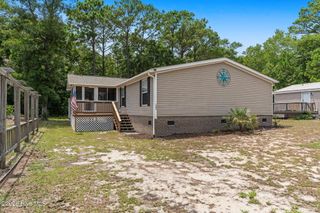
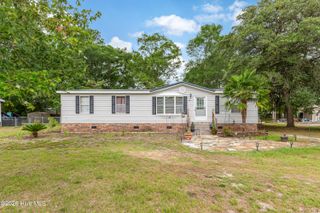
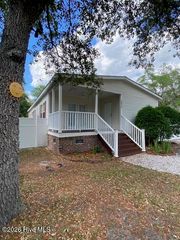
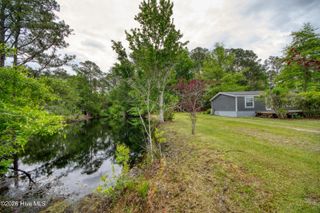
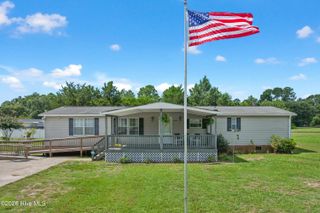
This 2 bedroom home lives like a 3 bedroom, with a versatile room w/ closet serves as a perfect guest room, home office, or hobby space. One of the few properties around with with a finished 25' x 25' detached building fully wired & ready to use however you'd like. Thoughtful updates, flexible living space, and coastal convenience come together just minutes from Holden Beach, Ocean Isle Beach, Sunset Beach, Shallotte, shopping, dining, and everyday conveniences. Inside, you'll find new French Oak LVP flooring, quartz countertops, new stainless steel appliances, updated lighting, new outlets and switches, new plumbing fixtures, Frosty White walls, and a clean, move-in ready feel. The kitchen offers a functional layout that opens comfortably to the main living areas, while the updated bathrooms feature new vanities. Lots of cabinets & counter space! The spacious primary suite includes a freestanding soaking tub, and double canless lights above the bed to help with nighttime reading. Outside, enjoy new porches and decks that expand the living space and create inviting places to relax. Both porches were permitted & built accordingly. One of the property's standout features is the detached 25' x 25' building, offering excellent additional enjoyable space for a workshop, hobbies, recreation, storage, beach gear, a home gym, or simply room to spread out. Whether you're looking for a primary residence, second home, or investment property near the coast, this move-in ready home offers updated finishes, flexible living space, and exceptional value just minutes from some of southeastern North Carolina's most popular beaches. The septic system has been inspected & pumped. It is working as it is supposed at the time of the inspection. The report is available in the MLS documents. Managing Member of selling entity holds a North Carolina Real Estate License.
- Listing Status:
- Active
- Date Added:
- July 7, 2026
- Data Last Updated:
- August 12, 2026 at 8:15PM
- Listing Office:
- eXp Realty :
- MLS ID:
- 100581055

- General: StorageWorkshop
- Other Structures: StorageWorkshopFront PorchDeckRear Porch
- Parking: On SiteParking spaces: 0
- Roofing: Architectural Shingle
- General: Vinyl SidingSteel FrameOneBlock
- Road/Access: GravelSee Remarks
- Originating MLS: Hive MLS
- School District: Brunswick County Schools
- County: Brunswick
- Zoning: Co-R-6000L--Parcel A 0.290 AC PL- 149/5623000039
- View: None
- Fencing: PartialWood
- Utilities: Water ConnectedHigh Speed Internet
- Water: Public
- Sewer: Septic Permit On FileSeptic Tank
- Source: Hive MLS
This listing courtesy of eXp Realty
Monthly Payment
- Principal & Interest $
- Property Taxes $
- Home Insurance $
- VA Funding Fee $

 New - 2 days ago