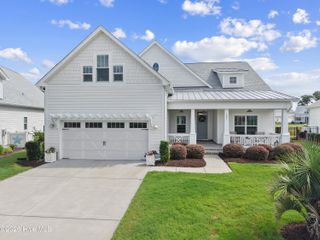
1524 St. Lucia Drive SW, Shallotte, NC 28470
- 3 beds |
- 4 baths |
- 2,993 sqft
 Single-Family Home
  Built in 2026
  9,583sqft lot
 2 car garage
  $248/sqft
  Listed 11 days ago
Property Description
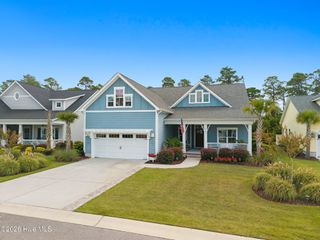
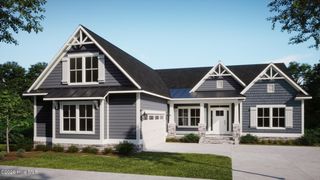
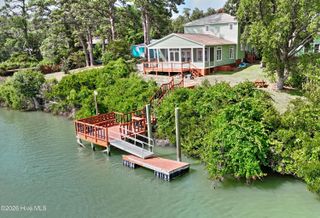
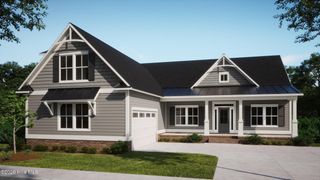
Welome to your dream coastal retreat in Ocean Isle Palms! Scheduled for completion in August 2026, this thoughtfully designed, move-in-ready home offers the perfect blend of luxury, comfort, and convenience--just 2 minutes from the beach with a beautiful pond view. Featuring 3 spacious bedrooms, each with its own private en-suite bathroom, plus a dedicated home office and a stylish powder room for guests, this home was designed with both everyday living and entertaining in mind. The stunning chef's kitchen is the heart of the home, showcasing premium JennAir appliances, an oversized island, and a well-appointed butler's pantry complete with a beverage center, providing exceptional prep space and storage. The open-concept floor plan flows effortlessly into expansive living and dining areas, creating a bright and inviting atmosphere. Step outside to the spacious covered patio and enjoy peaceful views of the pond--the perfect setting for morning coffee, evening sunsets, or entertaining family and friends. A spacious 2-car garage provides ample room for vehicles, beach gear, and additional storage. Storage is abundant throughout, including a generously sized laundry room featuring built-in cabinetry and a utility sink. Beautiful luxury vinyl plank and tile flooring extend throughout the home--no carpet anywhere--offering both style and easy maintenance. Every detail has been carefully selected, with designer finishes and custom touches throughout that elevate this home beyond the ordinary. Don't miss this exceptional opportunity to own a beautifully crafted new home in the desirable Ocean Isle Palms community, offering a tranquil pond view and just minutes from the sandy shores of Ocean Isle Beach. Your coastal lifestyle awaits!
- Listing Status:
- Pending
- Date Added:
- August 1, 2026
- Data Last Updated:
- August 12, 2026 at 8:15PM
- Listing Office:
- TB Realty North Carolina LLC : 843-455-0964
- MLS ID:
- 100593217

- General: Master DownstairsWalk-in Closet(s)High CeilingsEntrance FoyerSolid SurfaceKitchen IslandPantryWalk-In Closet(s)
- Master Bedroom: Primary Living Area
- Appliances: Built-In MicrowaveBuilt-In Electric OvenDisposalDishwasherENERGY STAR Qualified AppliancesTankless Water HeaterGas Range
- Laundry: Dryer HookupWasher HookupUtility Sink
- Basement: None
- Flooring: LVT/LVPTile
- A/C: Central Air
- Heating: ElectricHeat PumpElectric
- Eco/Green Feature: LightingThermostatLED Lighting
- General: Irrigation System
- Other Structures: PatioCovered
- Pool: None
- Parking: Garage Faces FrontGarage Door OpenerParking spaces: 2
- Roofing: Architectural Shingle
- General: BlockConcreteFiber CementWood FrameOneSlab
- Road/Access: Private RoadMaintainedSee Remarks
- HOA Amenities: Maintenance Common AreasPickleball750.0Annually
- Originating MLS: Hive MLS
- School District: Brunswick County Schools
- County: Brunswick
- Zoning: Co-R-7500L-41 PH-1A OCEAN ISLE PALMS PLAT 35/166106604825067
- View: Pond
- Fencing: None
- Utilities: Underground UtilitiesWater Available
- Water: Public
- Sewer: Municipal SewerBrunswick County Public Utilities
- Source: Hive MLS
This listing courtesy of TB Realty North Carolina LLC
Monthly Payment
- Principal & Interest $
- Property Taxes $
- Home Insurance $
- VA Funding Fee $

 New - 1 day ago