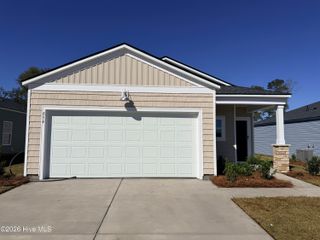
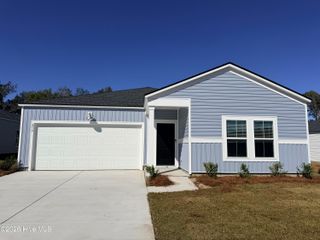
1550 Salt Pond Way SW, Shallotte, NC 28470
- 3 beds |
- 2 baths |
- 1,721 sqft
 Single-Family Home
 Built in 2026
 6,098sqft lot
 2 car garage
 $151/sqft
 Listed 26 days ago
Property Description
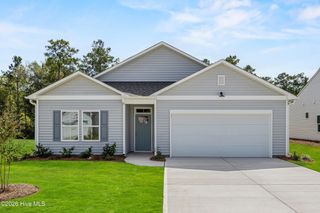
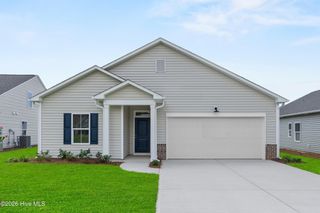
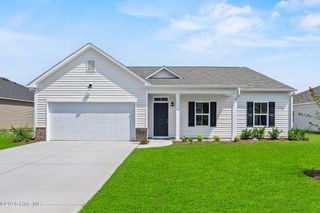
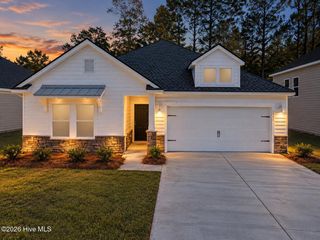
The Escape is a 1,721-square-foot, single-story home which features 3 bedrooms, 2 bathrooms, and a 2-car garage, with an option for a fourth bedroom. The floor plan is designed around an open-concept main living area. As you enter, two secondary bedrooms share a full bathroom. The kitchen features a large center island and opens directly to the family room and dining area, creating a spacious area for everyday living and entertaining. A covered rear porch extends the living space outdoors, while a mudroom near the garage entry provides a convenient drop zone for shoes, coats, and everyday items. The laundry room is centrally located for easy access. The primary suite is located at the rear of the home, providing additional privacy. It includes a spacious bedroom, dual vanities, a walk-in shower, and a huge walk-in closet. At a glance: • 1,721 sq. ft. • 3 bedrooms -- optional 4th bedroom • 2 bathrooms • 1 story • 2-car garage • Open kitchen / family room / dining area • Large kitchen island • Covered rear porch • Mudroom off garage • Separate laundry room • Private rear primary suite • Walk-in primary closet and shower As with all of the homes in Creekview Landing, the Escape plan offers LVP flooring, granite kitchen countertops, quartz bathroom countertops, comfort height toilets, LED lighting, and nine-foot ceilings. The covered back porch extends the practical living space of the house and provides a relaxing haven to enjoy the beautiful autumn evenings which are just around the corner.
- Listing Status:
- Active
- Date Added:
- October 15, 2026
- Data Last Updated:
- November 10, 2026 at 12:18PM
- Listing Office:
- Dream Finders Realty LLC : 910-486-4864
- MLS ID:
- 100610488

- General: Cluster Mailboxes
- Other Structures: PorchRear PorchCovered
- Parking: Garage Faces FrontConcreteParking spaces: 4
- Roofing: Architectural Shingle
- General: Vinyl SidingWood FrameOneSlab
- Road/Access: Private RoadPavedSee Remarks
- HOA Amenities: Community Pool806.0Annually
- Originating MLS: Hive MLS
- School District: Brunswick County Schools
- County: Brunswick
- Zoning: Co-R-6000L-62 Creekview Landing229op026
- View: None
- Fencing: None
- Utilities: Cable AvailableSewer ConnectedWater Connected
- Water: Public
- Sewer: Municipal SewerBrunswick County Public Utilities
- Source: Hive MLS
This listing courtesy of Dream Finders Realty LLC
Monthly Payment
- Principal & Interest $
- Property Taxes $
- Home Insurance $
- VA Funding Fee $