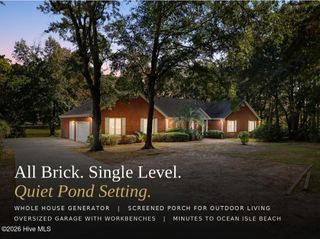
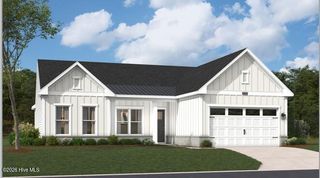
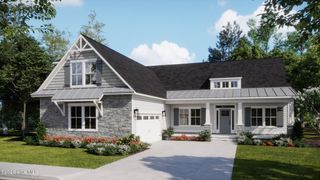
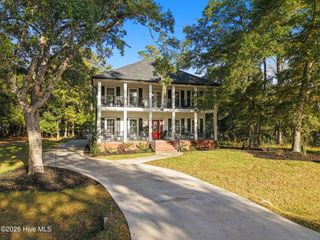
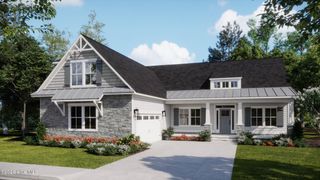
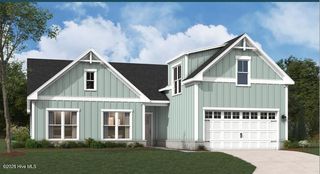
1695 Old Salt Run SW, Shallotte, NC 28470
- 4 beds |
- 3 baths |
- 3,001 sqft
 Single-Family Home
 Built in 2014
 0.74acre lot
 2 car garage
 $217/sqft
 Listed 1 month ago
Property Description
Welcome to Tidewater at Ocean Isle Beach! The Moss Bay floor plan offers spacious living, thoughtful design, and numerous upgrades and renovations throughout. The first-floor primary suite features two walk-in closets, a tray ceiling, and a fully renovated bathroom with an expansive tiled shower. The great room includes a gas fireplace, while the kitchen and breakfast area offer LVP flooring and views of the community pond. The formal dining room features a coffered ceiling and wainscoting. The first floor also includes two additional bedrooms with walk-in closets and a convenient laundry/mudroom featuring tile flooring, built-in cabinetry, a bench, cubbies, and garage access. Upstairs, you'll find a fourth bedroom with a walk-in closet and a spacious bonus room. Enjoy year-round comfort in the all-season room, complete with a brand-new mini-split system. Tidewater is a creekfront community offering direct access to the Intracoastal Waterway, scenic views, and attractive brick-paver roads. Community amenities include a fire pit, a pond with pier, and a separate marshside pier with kayak racks. Boating and fishing enthusiasts will appreciate the nearby Bricklanding boat ramp, just around the corner. Conveniently located near area beaches, shopping, dining, golf, and fishing, this property offers an opportunity to enjoy the coastal lifestyle. See the feature sheet for a complete list of upgrades and renovations!
- Listing Status:
- Active
- Date Added:
- October 9, 2026
- Data Last Updated:
- November 10, 2026 at 5:15PM
- Listing Office:
- EverHome Realty, LLC : 843-798-8952
- MLS ID:
- 100609251

- Other Structures: EnclosedFront PorchRear PorchScreenedSee RemarksOpenCovered
- Pool: None
- Parking: Garage Faces FrontGarage Door OpenerOn SiteGarageParking spaces: 2
- Roofing: Shingle
- General: Fiber CementWood FrameTwoSlab
- Road/Access: Private RoadMaintainedSee RemarksPond Front
- HOA Amenities: Waterfront CommunityMaintenance Common AreasMaintenance GroundsMaintenance RoadsStreet LightsSee Remarks900.0Annually
- Originating MLS: Hive MLS
- School District: Brunswick County Schools
- County: Brunswick
- Zoning: Co-R-7500L-38R Tidewarter At Oib Pl-115-51244cd038
- View: Pond
- Fencing: None
- Utilities: Sewer ConnectedWater ConnectedFiber Optic
- Water: Public
- Sewer: Municipal Sewer
- Source: Hive MLS
This listing courtesy of EverHome Realty, LLC
Monthly Payment
- Principal & Interest $
- Property Taxes $
- Home Insurance $
- VA Funding Fee $