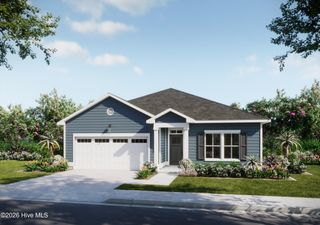
20 Sandtrap Drive, Shallotte, NC 28470
- 3 beds |
- 2 baths |
- 1,700 sqft
 Single-Family Home
  Built in 1985
  0.61acre lot
 2 car garage
  $214/sqft
  Listed 23 days ago
Property Description
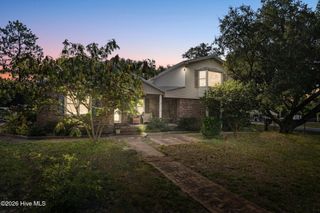
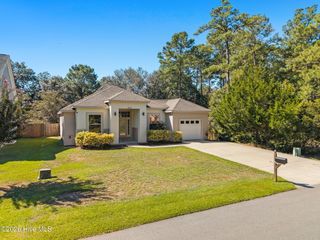
Welcome to this wonderful ranch-style home, ideally situated on a huge ½-acre-plus corner lot in the desirable Brierwood community! Offering 3 bedrooms and 2 baths, this home combines comfortable living with plenty of space both inside and out. Enjoy relaxing in the enclosed sunroom, which opens onto a beautiful patio area--perfect for entertaining, enjoying your morning coffee, or gathering around your own firepit on crisp fall evenings. The expansive backyard provides plenty of room to play, garden, or simply unwind, with a portion already fenced for your pets. Inside, the bright and sunny kitchen features beautiful granite countertops and a convenient breakfast area with a full laundry room just steps away. If storage is on your wish list, you'll love the walk-up attic from the garage, offering a huge amount of additional storage space. For even more summertime fun, Brierwood offers an optional community pool membership, perfect for cooling off and enjoying sunny days with family and friends. With its spacious corner lot, inviting outdoor spaces, abundant storage, and convenient location close to downtown Shallotte, this charming ranch home offers a wonderful opportunity to enjoy the best of comfortable coastal Carolina living. For information about our preferred lender and the incentives you may qualify for, please ask your agent to review the agent comments for additional details.
- Listing Status:
- Active
- Date Added:
- August 31, 2026
- Data Last Updated:
- September 22, 2026 at 9:15PM
- Listing Office:
- Coldwell Banker Sea Coast Advantage : 910-842-1555
- MLS ID:
- 100600050

- General: Shed(s)
- Other Structures: Shed(s)
- Pool: None
- Parking: Garage Faces SideConcreteGarage Door OpenerOn SitePavedParking spaces: 4
- Roofing: ShingleComposition
- Windows: Skylight(s)
- General: CedarWood SidingWood FrameOneBlock
- Road/Access: MaintainedCity StreetState RoadPavedSee Remarks
- Originating MLS: Hive MLS
- School District: Brunswick County Schools
- County: Brunswick
- Zoning: Sh-R-15L-4 S-N BRIERWOOD EST PLAT P/1662141a124
- View: See Remarks
- Fencing: PartialBack YardVinylFenced
- Utilities: Sewer ConnectedWater ConnectedHigh Speed Internet
- Water: Public
- Sewer: County Sewer
- Source: Hive MLS
This listing courtesy of Coldwell Banker Sea Coast Advantage
Monthly Payment
- Principal & Interest $
- Property Taxes $
- Home Insurance $
- VA Funding Fee $

 New - 18 hours ago