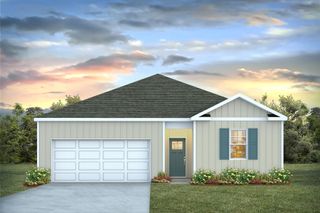
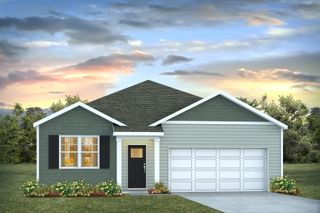
2003 Snipe Ln., Shallotte, NC 28470
- 3 beds |
- 2 baths |
- 1,475 sqft
 Single-Family Home
  Built in 2026
  9,148sqft lot
 2 car garage
  $183/sqft
  Listed 28 days ago
Property Description
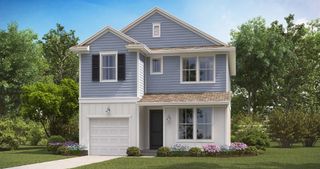
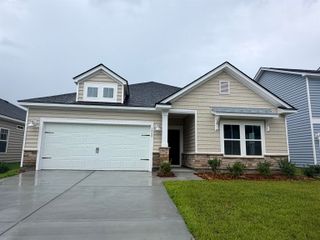
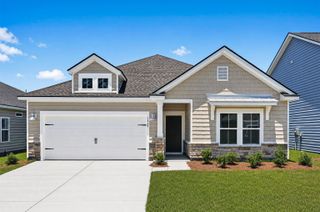
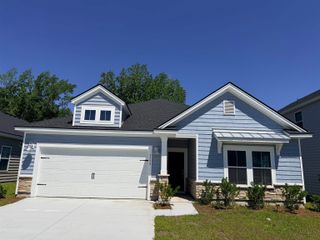
Experience the Kerry floor plan offering an open layout and single level living. The kitchen boasts a large island with breakfast bar and opens to the casual dining area and spacious living room. Granite countertops, 36" cabinetry and stainless steel appliances including a refrigerator finish off the kitchen with beautiful and durable finishes. The primary bedroom suite is located at the back of the home with a generous size bathroom with a 5' shower, double vanity, and walk-in closet. Two secondary bedrooms are at the front of the home providing separation from the primary suite. 2" faux wood blinds on all standard windows. Enjoy your morning coffee on the covered back porch. This is America's Smart Home! Each of our homes comes with an industry leading smart home technology package that will allow you to control the thermostat, front door light and lock, and video doorbell from your smartphone. *Photos are of a similar Kerry home. (Home and community information, including pricing, included features, terms, availability and amenities, are subject to change prior to sale at any time without notice or obligation. Square footages are approximate. Pictures, photographs, colors, features, and sizes are for illustration purposes only and will vary from the homes as built. Equal housing opportunity builder.)
- Listing Status:
- Pending
- Date Added:
- July 15, 2026
- Data Last Updated:
- August 12, 2026 at 9:17PM
- Listing Office:
- DR Horton : 843-428-2120
- MLS ID:
- 2617705

- General: AtticDual SinksMain Level PrimaryPull Down Attic StairsPermanent Attic StairsSplit BedroomsSeparate ShowerWalk-In Closet(s)Window TreatmentsBreakfast BarBedroom on Main LevelEntrance FoyerKitchen IslandStainless Steel Appliances
- Appliances: DishwasherDisposalMicrowaveRangeRefrigerator
- Laundry: Washer Hookup
- Flooring: CarpetVinyl
- A/C: Central Air
- Heating: CentralElectricForced Air
- Eco/Green Feature: DoorsWindows
- General: Porch
- Style: Ranch
- Parking: AttachedGarageTwo Car GarageGarage Door OpenerParking spaces: 4
- Windows: Window Treatments
- General: Vinyl SidingWood Frame1Slab
- HOA Amenities: 48.0Monthly
- Originating MLS: CCAR_CCAR
- County: Brunswick
- Zoning: Res107820707952
- Utilities: Cable AvailableElectricity AvailablePhone AvailableSewer AvailableWater Available
- Water: Public
- Source: CCAR_CCAR
This listing courtesy of DR Horton
Monthly Payment
- Principal & Interest $
- Property Taxes $
- Home Insurance $
- VA Funding Fee $