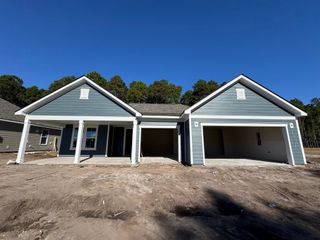
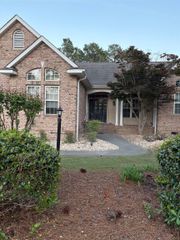
3300 Levanter Ln SW, Shallotte, NC 28470
- 2 beds |
- 3 baths |
- 1,987 sqft
 Single-Family Home
 Built in 2026
 6,970sqft lot
 2 car garage
 $302/sqft
 Listed 2 days ago
Property Description
All NEW Age-Restricted 55+, Gated, Beach Accessible Del Webb Community in Ocean Isle Beach, North Carolina. Gorgeous, planned Lifestyle Community with Full-time Lifestyle Director & 5-Star Amenities for you to Enjoy! Monthly Activity/Event calendar with special interest social, fitness, philanthropic, hobby and travel clubs. Planned 20,000 Sq. ft. Amenity Center & Club House with Outdoor Resort Pool/Cabanas, Indoor Lap Pool and Spa, Full Fitness Center, 8 Pickleball Courts, Bocce, Amphitheater, Indoor & Outdoor Event Space and 4 Ft. Sidewalks throughout, easily walkable community. Amenities begin construction in 2027 and are scheduled to be completed by 2028! In addition to Modern Amenities, Active Lifestyle & Sophisticated Club House, Monthly HOA Includes Yard Care and High-speed Internet Service with Focus Broadband. 6 Models On-site to tour! 12 Customizable single family 1-2 story home plans, 2-5 Bedrooms, from 1200 htd. sq. ft. to 3600. Build new in 6-8 months; select your preferred plan, choose your desired homesite and make personalized design choices from our on-site Design Center. Shorter timeframe? Ask about our "QUICK Move-in Homes" currently under construction and ready to close in 30-90 days. Ask about Special Financing Incentives or interest rate promotions on a new build and our "QUICK Move-in Homes" through our in-house Lender. Easy & Affordable Insurance Options available through our in-house Insurance Agency. All plans include 2+ Car Garages, Covered Lanai's, primary bedroom on first floor, Hardi-Board Siding, Irrigation System and 10-year Structural Builder Warranty & In-house Warranty Care Team. Less than 3 miles to Ocean Isle Beach, in flood zone "X", no flood insurance required. Propane Gas Available. Conveniently located within 1 hour to (MYR) Myrtle Beach International Airport and (ILM) Wilmington International Airport. NEW DEL WEBB OCEAN ISLE BEACH CONSTRUCTION HOME SALES! NEW Construction with Builder Warranty, Move-in Ready by December 2026-March 2027. The Prestige floorplan features 2 Bedroom, 2.5 Bath, 2-Car w/4' Extension, plus Attic Storage. Gourmet Kitchen with Evergreen Cabinets, Ethereal Glow Quartz Countertops, Baker Blvd. 3X6 Herring Gloss Sagen Backsplash, KitchenAid Built in Appliances & Natural Gas Cooktop. Gathering Room, Owners Suite, plus Extended Screened Lanai and Patio. Owners Bath with Zero Entry Shower. LVP Flooring and Tile Through-out, no Carpet, plus Upgraded Craftsman Trim and Five Panel Interior Doors. Irrigation System, Gutters, Garage Door Openers. NEW Construction home with Builder Warranties.
- Listing Status:
- Active
- Date Added:
- November 8, 2026
- Data Last Updated:
- November 10, 2026 at 8:20PM
- Listing Office:
- Pulte Home Company, LLC : 854-999-8249
- MLS ID:
- 2627077

- General: Irrigation SprinklersPorchPatio
- Pool: CommunityIndoorOutdoor Pool
- Parking: DetachedGarageTwo Car GarageGarage Door OpenerParking spaces: 4
- General: HardiPlank TypeOneSlab
- HOA Amenities: ClubhouseGatedOwner Allowed Golf CartPet RestrictionsAssociation ManagementInternetMaintenance Grounds258.0Monthly
- Originating MLS: CCAR_CCAR
- County: Brunswick
- Zoning: RES228 N B 006
- Utilities: Electricity AvailableNatural Gas AvailableUnderground UtilitiesWater Available
- Water: Public
- Source: CCAR_CCAR
This listing courtesy of Pulte Home Company, LLC
Monthly Payment
- Principal & Interest $
- Property Taxes $
- Home Insurance $
- VA Funding Fee $

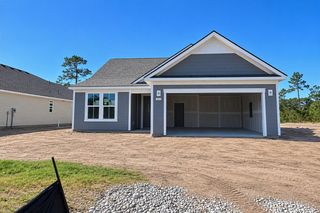
 New - 2 days ago