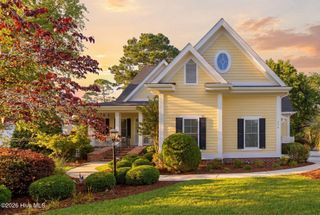
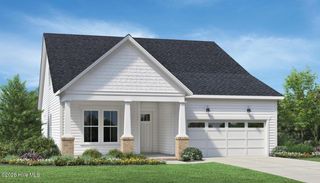
350 Laurel Valley Drive, Shallotte, NC 28470
- 3 beds |
- 4 baths |
- 3,200 sqft
 Single-Family Home
  Built in 2006
  0.33acre lot
 2 car garage
  $240/sqft
  Listed 1 month ago
Property Description
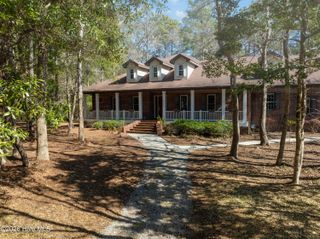
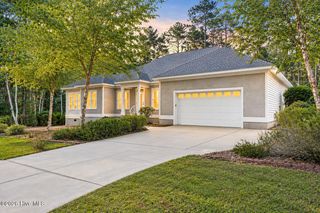
Welcome to this beautifully designed traditional home in the prestigious gated golf community of River's Edge, nestled along the scenic Shallotte River. Thoughtfully designed for both everyday living and gracious entertaining, this home offers an exceptional blend of comfort, elegance, and functionality. Step inside to discover an impressive formal dining room that's perfect for hosting family gatherings and holiday celebrations. A convenient butler's pantry connects the dining room to the spacious kitchen, making entertaining effortless. The kitchen features an expansive breakfast bar with seating for several, a gas cooktop with a vent hood, abundant cabinetry, and a sunny breakfast nook for casual meals. The adjoining family room opens to a lovely screened porch, creating a seamless indoor-outdoor living experience. Just beyond, you'll find a charming gazebo with ambient lighting--an ideal setting for relaxing evenings or entertaining guests under the stars. The main-level primary suite offers a peaceful retreat with a spacious walk-in shower, dual vanities, and generous closet space. Upstairs, a grand foyer staircase leads to two guest bedrooms connected by a Jack-and-Jill bath, while a separate staircase off the kitchen provides access to a large bonus room with its own full bath, making it perfect as a guest suite, home office, or recreation room. Enjoy peaceful mornings or relaxing afternoons from the welcoming full-length covered front porch, where you can take in views of the golf course across the street and watch local wildlife in a tranquil setting. A two-car garage completes this exceptional home. Life at River's Edge offers an outstanding coastal lifestyle with resort-style amenities, including a spacious clubhouse, indoor and outdoor swimming pools, fitness center, tennis courts, pickleball courts, and one of the community's most treasured features--an exclusive oceanfront beach clubhouse on Holden Beach. If you've been searching for a home that combines timeless design, generous living spaces, and exceptional amenities in one of the area's most desirable gated communities, this is one you won't want to miss. Schedule your private showing today!
- Listing Status:
- Active
- Date Added:
- July 10, 2026
- Data Last Updated:
- August 12, 2026 at 9:15PM
- Listing Office:
- Coldwell Banker Sea Coast Advantage : 910-842-1555
- MLS ID:
- 100588111

- General: Irrigation SystemGas LogGazebo
- Other Structures: GazeboEnclosedDeckScreenedPatioCovered
- Pool: None
- Parking: Garage Faces SideConcreteGarage Door OpenerOff StreetGarageParking spaces: 2
- Roofing: ShingleComposition
- Windows: Thermal Windows
- General: Fiber CementWood FrameTwoBrick/MortarCrawl Space
- Road/Access: Private RoadMaintainedPavedSee Remarks
- HOA Amenities: Waterfront CommunityBeach AccessClubhouseCommunity PoolFitness CenterGatedIndoor PoolMaintenance Common AreasMaintenance GroundsMaintenance RoadsManagementParty RoomRestaurantStreet LightsTennis Court(s)2392.83Annually
- Originating MLS: Hive MLS
- School District: Brunswick County Schools
- County: Brunswick
- Zoning: Sh-R-10L-88 S-5 .33AC RIVERS EDGE PLAT 23/327198ie051
- View: None
- Fencing: None
- Utilities: Cable AvailableSewer ConnectedUnderground UtilitiesWater Connected
- Water: County Water
- Sewer: Municipal SewerTown of Shallotte
- Source: Hive MLS
This listing courtesy of Coldwell Banker Sea Coast Advantage
Monthly Payment
- Principal & Interest $
- Property Taxes $
- Home Insurance $
- VA Funding Fee $