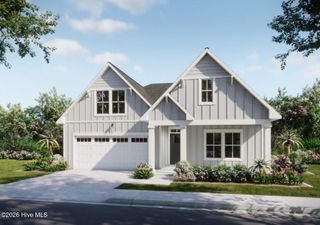
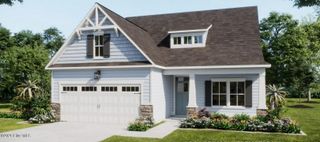
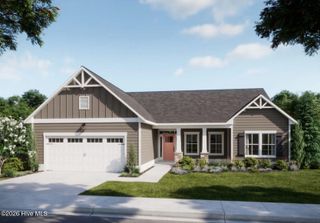
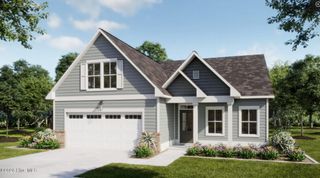
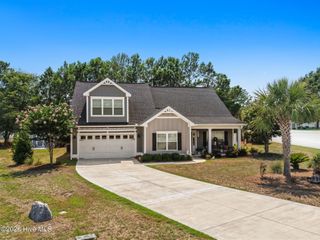
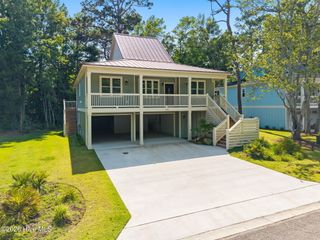
390 Lamer Loop 101, Shallotte, NC 28470
- 3 beds |
- 3 baths |
- 2,034 sqft
 Single-Family Home
  Built in 2026
  0.27acre lot
 2 car garage
  $246/sqft
  Listed 6 days ago
Property Description
Welcome home to this beautifully designed Bayside plan offering over 2,000 square feet of thoughtfully crafted living space in the Coastal True Lot community. This 3-bedroom, 3-bath home features an open-concept layout with a spacious great room highlighted by a stunning 43'' electric linear fireplace, designer kitchen with quartz countertops, oversized island, 42'' cabinetry, tile backsplash, stainless steel appliances, and pantry. The private primary suite offers a luxurious tiled shower, dual quartz vanity, and generous walk-in closet. Upstairs, the versatile bonusroom with a full bath provides the perfect space for guests, a home office, or recreation. Enjoy coastal living year-round from the screened rear porch overlooking the backyard, plus an additional patio for grilling and entertaining. Fiber cement siding enhances curb appeal while providing lasting durability. Conveniently located near area beaches, golf courses, shopping, dining, and everyday conveniences, this home offers the ideal combination of style, comfort, and location.
- Listing Status:
- Active
- Date Added:
- August 4, 2026
- Data Last Updated:
- August 11, 2026 at 1:17AM
- Listing Office:
- TLS Realty LLC : 980-313-3330
- MLS ID:
- 100593647

- General: None
- Other Structures: See Remarks
- Parking: Garage Faces FrontAttachedGarage Door OpenerParking spaces: 2
- Roofing: Architectural Shingle
- General: Fiber CementWood FrameOneRaisedSlab
- Road/Access: City StreetState RoadSee Remarks
- HOA Amenities: Maintenance Grounds396.0Annually
- Originating MLS: Hive MLS
- School District: Brunswick County Schools
- County: Brunswick
- Zoning: Sh-R-10LOT 101 | Bayside198jb056
- View: None
- Fencing: None
- Utilities: See Remarks
- Water: Public
- Sewer: Public Sewer
- Source: Hive MLS
This listing courtesy of TLS Realty LLC
Monthly Payment
- Principal & Interest $
- Property Taxes $
- Home Insurance $
- VA Funding Fee $