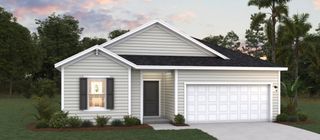
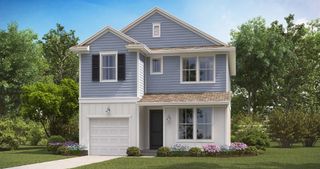
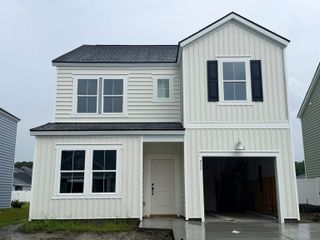
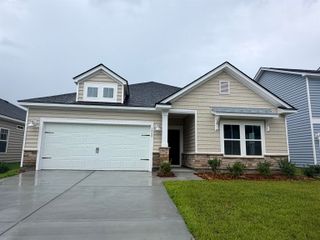
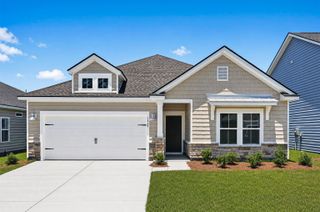
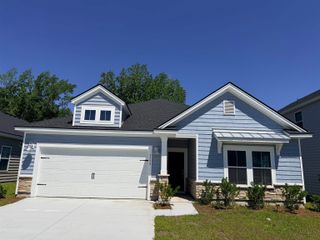
4304 Rounding Run Rd., Shallotte, NC 28470
- 3 beds |
- 2 baths |
- 1,770 sqft
 Single-Family Home
  Built in 2020
  0.32acre lot
 —— car garage
  $155/sqft
  Listed 1 month ago
Property Description
Welcome to this 3-bedroom, 2-bath modular home offering an affordable opportunity near the coast. Situated on a generous 0.32-acre lot with low HOA dues, and priced below tax value this property provides space, convenience, and plenty of potential to make it your own coastal retreat just minutes from Ocean Isle Beach, boating, dining, and shopping. The open living area features a stone-faced wood-burning fireplace and flows seamlessly into the kitchen, which includes Whirlpool stainless steel appliances, ample cabinet storage, and generous counter space. Just off the main living area is a versatile bonus room that would make an ideal home office, craft room, or study. The spacious primary suite features an oversized walk-in shower, dual-sink vanity, and a large walk-in closet. Two additional bedrooms and a full guest bath provide flexibility for family and guests. Outside, the detached one-car garage/workshop offers excellent space for storage, hobbies, or projects. An encapsulated crawl space with a dehumidifier is an added bonus, helping protect the home and improve energy efficiency. Conveniently located just minutes from Ocean Isle Beach, the NC Wildlife boat launch, shopping and restaurants in Shallotte, you'll enjoy easy access to the best of coastal living while coming home to a neighborhood with low HOA dues. With a functional floor plan, spacious homesite, low HOA dues, and a desirable coastal location, this home offers a wonderful opportunity to create your own retreat near Ocean Isle Beach. Come see the possibilities and schedule your private showing today.
- Listing Status:
- Pending
- Date Added:
- July 7, 2026
- Data Last Updated:
- August 12, 2026 at 9:17PM
- Listing Office:
- The Saltwater Agency : 910-754-2222
- MLS ID:
- 2617120

- General: Ceiling Fan(s)Dual SinksFireplaceMain Level PrimarySplit BedroomsSeparate ShowerVanityWalk-In Closet(s)Bedroom on Main LevelStainless Steel Appliances
- Appliances: DishwasherMicrowaveRefrigerator
- Laundry: Washer Hookup
- Basement: Crawl Space
- Flooring: CarpetLaminate
- A/C: Central Air
- Heating: CentralElectricForced Air
- Fireplace: Fireplace
- General: DeckStorage
- Style: Other
- Parking: DrivewayParking spaces: 4
- General: Modular/PrefabVinyl SidingWood FrameOneCrawlspace
- HOA Amenities: Common Areas15.0Monthly
- Originating MLS: CCAR_CCAR
- County: Brunswick
- Zoning: RM15213KA004
- Utilities: Electricity AvailableOtherSeptic AvailableWater Available
- Water: Public
- Sewer: Septic Tank
- Source: CCAR_CCAR
This listing courtesy of The Saltwater Agency
Monthly Payment
- Principal & Interest $
- Property Taxes $
- Home Insurance $
- VA Funding Fee $