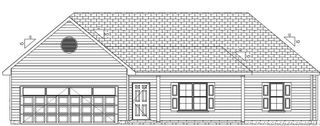
11097 Rennert Road, Shannon, NC 28386
- 3 beds |
- 3 baths |
- 1,957 sqft
 Single-Family Home
  Built in 1987
  —— sqft lot
  2 car garage
  $140/sqft
  Listed 15 days ago
Property Description
Price Improvement! Welcome to this beautifully renovated 3-bedroom, 3-bath home nestled in the peaceful countryside of Shannon, North Carolina!Step inside to discover luxury vinyl plank (LVP) and tile flooring, fresh interior paint, updated lighting, modern ceiling fans, and a bright, open floor plan designed for comfortable living. The beautifully updated kitchen features brand-new appliances and plenty of cabinet space, making it ready for its new owners from day one.The spacious primary suite features a vaulted ceiling with plentiful natural lighting. Outside, enjoy everything country living has to offer! The property includes 50 established blackberry bushes, mature pecan trees, two peach trees, and fig bushes, making it ideal for gardening enthusiasts or anyone who enjoys harvesting fresh fruit right from their own backyard. You’ll also find a functional chicken coop and an insulated dog house, adding even more versatility to this unique property.The foundation from a previously removed manufactured home is currently being removed and will be completely removed prior to closing. If you’re looking for a beautifully updated home with privacy, modern finishes, and room to enjoy the outdoors, this property is a must-see. Schedule your private showing today!
- Listing Status:
- Active
- Date Added:
- July 13, 2026
- Data Last Updated:
- July 28, 2026 at 7:43PM
- Listing Office:
- KMCKOY REALTY : 910-551-4125
- Listing Agent:
- KIMBERLY MCKOY : 910-551-4125
- MLS ID:
- LP765875

- General: StorageFenced Yard
- Other Structures: Front PorchCovered
- Parking: Attached
- General: Brick VeneerOne
- Originating MLS: Doorify MLS
- County: Robeson
- Zoning: A W SR17521802-02-006
- Fencing: Fenced
- Utilities: Propane
- Sewer: Septic Tank
- Source: Doorify MLS
This listing courtesy of KIMBERLY MCKOY , KMCKOY REALTY
Monthly Payment
- Principal & Interest $
- Property Taxes $
- Home Insurance $
- VA Funding Fee $

Location
Similar Listings Nearby