635 Trotman Road, Shawboro, NC 27973
- 3 beds |
- 3 baths |
- 2,700 sqft
 Single-Family Home
 Built in 1975
 6.15acre lot
 2 car garage
 $254/sqft
 Listed 7 days ago
Property Description
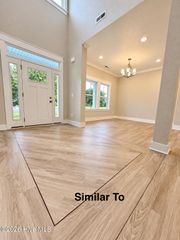
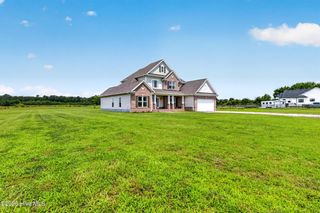
Welcome home to this spacious 3-bedroom, 2.5 bath property offering valuable updates, room to spread out, and exceptional workshop space! Situated on two parcels, this property features a long list of improvements, including a new roof, septic system, updated electrical panel box, flooring, fresh paint, HVAC, water softener, hot water heater, and windows! Additional improvements include new exterior vinyl and updated crawlspace with a vapor barrier and sand underneath. A standout feature is the impressive 60 x 60 workshop, complete with a lean-to and two garage roll-up doors, offering endless possibilities for hobbies, storage, equipment, all the toys, gym, batting cage, soccer goal, family gatherings and so much more! This property offers a unique combination of comfort, functionality, privacy, and opportunity! The home features a sunroom, foyer, Living Room/Dining Room, Family Room with fireplace, LARGE kitchen with eat-in island and breakfast nook too. The primary on-suite with soaking tub, his/her vanities & walk in shower. Your search may have just concluded, you have arrived at your very own "homestead" in Camden County!
- Listing Status:
- Active
- Date Added:
- November 14, 2026
- Data Last Updated:
- November 20, 2026 at 7:15AM
- Listing Office:
- BHHS RW Towne - Moyock : 252-435-6233
- MLS ID:
- 100616466

- General: Workshop
- Other Structures: WorkshopFront PorchPatio
- Pool: None
- Parking: Parking spaces: 2
- Roofing: Architectural Shingle
- General: BrickVinyl SidingWood FrameOneCrawl Space
- Road/Access: City StreetState RoadPavedSee Remarks
- Originating MLS: Hive MLS
- County: Camden
- Zoning: R02896500263606000002.8965.00.26.3606.0000
- View: None
- Fencing: None
- Utilities: Cable AvailableWater Connected
- Water: County Water
- Sewer: Pump StationSeptic Tank
- Source: Hive MLS
This listing courtesy of BHHS RW Towne - Moyock
Monthly Payment
- Principal & Interest $
- Property Taxes $
- Home Insurance $
- VA Funding Fee $