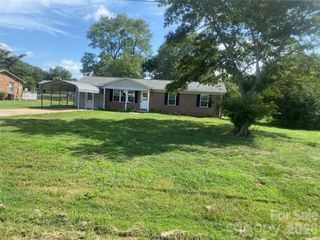
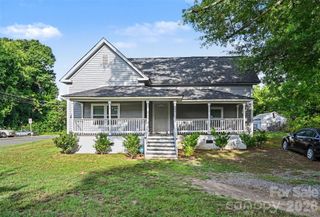
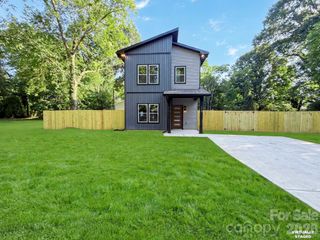
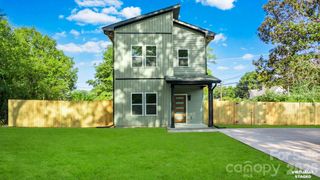
112 Pine Street, Shelby, NC 28152
- 3 beds |
- 2 baths |
- 1,411 sqft
 Single-Family Home
  Built in 1956
  7,405sqft lot
 —— car garage
  $176/sqft
  Listed 1 day ago
Property Description
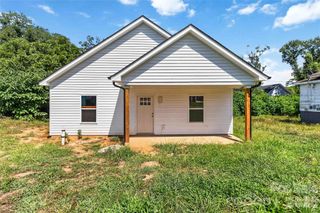
This is the downtown Shelby renovation you’ve been waiting for! Imagine parking your car on Friday evening and spending the weekend walking to your favorite restaurants, coffee shops, boutiques, festivals, and everything that makes Downtown Shelby such a special place to call home. This fully renovated 3-bedroom, 2-bath home offers the charm of an established neighborhood with the confidence of today’s modern updates. From the moment you step inside, you’ll be welcomed by an airy, light-filled floor plan designed for the way people live today. The show-stopping kitchen features gorgeous quartz countertops, soft-close cabinetry, stainless steel appliances, and opens effortlessly into the main living space, making entertaining feel easy. And the best part? The work has already been done for you. Within the last two years, this home has been renovated with an updated electrical system, plumbing, HVAC, and water heater, giving you the peace of mind that comes with major system upgrades. Luxury vinyl plank flooring flows throughout the living areas, while the beautifully updated bathrooms feature stylish tile flooring and designer-inspired finishes. Slide open the glass doors and enjoy your private side deck, the perfect place to sip your morning coffee or gather with friends. Need extra space? The large detached storage building is ready to become your workshop, hobby space, home gym, or simply the storage you’ve always wanted. Homes that combine location, style, and major renovations this close to Downtown Shelby don’t come along often. Move in, unpack, and start enjoying everything this incredible home, and downtown living, has to offer.
- Listing Status:
- Active
- Data Last Updated:
- August 1, 2026 at 4:18AM
- Listing Office:
- Coldwell Banker Mountain View : 704-730-1411
- MLS ID:
- 4409314

- Style: Bungalow
- Other Structures: Front PorchDeckCovered
- Parking: Driveway
- General: Site BuiltCrawl Space
- Road/Access: ConcreteGravelPaved
- Originating MLS: carolina
- County: Cleveland
- Zoning: R823204
- Water: City
- Sewer: Public Sewer
- Source: carolina
- Exclusions: Tv mountsall home cameras and ring doorbell.
This listing courtesy of Coldwell Banker Mountain View
Monthly Payment
- Principal & Interest $
- Property Taxes $
- Home Insurance $
- VA Funding Fee $

 New - 2 days ago