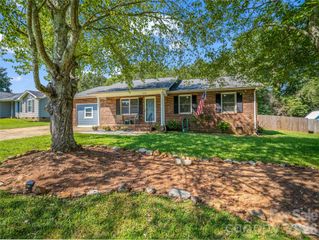
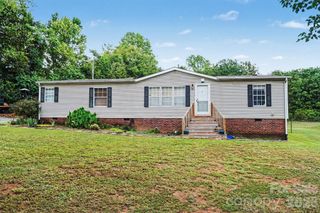
125 Pinnacle Crossing, Shelby, NC 28152
- 3 beds |
- 3 baths |
- 1,602 sqft
 Single-Family Home
  Built in 2026
  5,227sqft lot
 2 car garage
  $158/sqft
  Listed 1 month ago
Property Description
BUILD YOUR HOME, YOUR WAY! Ask about the 4.25% rate offered to qualifying buyers and our up to $10K if a preferred lender is used. This homesite is currently advertised with our Jackson floor plan featuring the optional Fireplace, Double Vanity in Primary Bath, but buyers are not limited to this plan! Choose from 3 available floor plans that can be built on this homesite, ranging from approximately 1,606 to 1,971 sq. ft. Floor plan options offer 3 or 4 bedrooms, 2.5 baths, and a 2-car garage, giving buyers the flexibility to select the layout that best fits their lifestyle and budget. Buyers may also have the opportunity to personalize their home with available structural and design options. Whether you're looking for a more efficient 3-bedroom layout or need the additional space of a 4-bedroom home, there are multiple ways to make this homesite your own. Advertised pricing reflects the Jackson, with added fireplace, double vanity bath and lot premium. Pricing, square footage, features, and available options may vary depending on the floor plan and selections chosen & lot premium. Contact the onsite sales team for available floor plans, options, pricing, and construction details. The model home hours will be Wednesday 11:00-5:00pm, Saturday 1:30 - 5:00pm and Sunday 1:00 - 5:00 pm. Call us today! 704-312-2632 or email us at KingsView@Reflectionsre.com
- Listing Status:
- Active
- Data Last Updated:
- September 23, 2026 at 5:16AM
- Listing Office:
- EXP Realty LLC Mooresville : 336-398-3824
- MLS ID:
- 4415808

- Style: Transitional
- Other Structures: Patio
- Parking: DrivewayAttached GarageGarage Door OpenerGarage Faces Front
- Roofing: Architectural Shingle
- Windows: Insulated Window(s)
- General: Site BuiltSlab
- Road/Access: ConcretePaved
- HOA Amenities: 450.0Annually
- Originating MLS: carolina
- County: Cleveland
- Zoning: SFR67992
- Utilities: Cable AvailableElectricity Connected
- Water: Public
- Sewer: Public Sewer
- Source: carolina
This listing courtesy of EXP Realty LLC Mooresville
Monthly Payment
- Principal & Interest $
- Property Taxes $
- Home Insurance $
- VA Funding Fee $

 New - 2 days ago