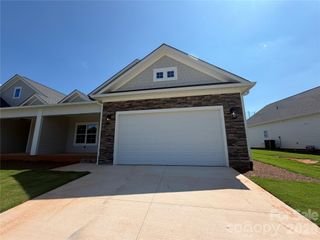
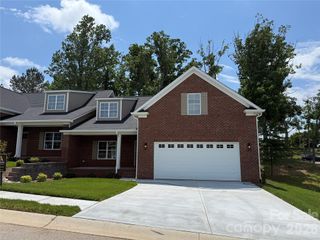
128 Columns Circle, Shelby, NC 28150
- 3 beds |
- 3 baths |
- 2,127 sqft
 Town Home
  Built in 1990
  2,557sqft lot
 2 car garage
  $176/sqft
  Listed 10 days ago
Property Description
Rare floor plan in the Columns with updated kitchen and baths! Sellers will offer a CREDIT FOR PAINTING/WALL REPAIR with acceptable offer so you can choose your own colors! NEW ROOF installed in 2025! Enter into a huge, vaulted ceiling great room with fireplace where there is plenty of room for a living room and dining area. A convenient half bath is located between the great room and kitchen/breakfast area. Remodeled kitchen has granite countertops, stainless appliances, and beautiful skylight. There's a nice pantry and laundry area/drop zone in the hallway to the attached two car garage. French doors open to a very private back deck that overlooks the woods adjacent to the Cleveland Country Club golf course. The primary bedroom is on the main floor and has doors leading to the deck. The beautifully updated bathroom has a large, tiled, walk-in shower and a separate soaking tub. There are two large walk-in closets in the bedroom. For convenience and ease, there is a chair elevator along the staircase that leads to the lower level. You will find two bedrooms, one bathroom, and a lovely screened patio with epoxy floor. Tons of storage with huge closets and an additional storage/utility room! HOA maintains the exterior & landscaping-leave your worries behind! The Columns is an established, highly desirable townhome community located in the heart of Shelby--adjacent to the Cleveland Country Club and just minutes to all that Uptown Shelby has to offer! Don't miss this!
- Listing Status:
- Active
- Data Last Updated:
- August 11, 2026 at 1:18AM
- Listing Office:
- Keller Williams Unified : 704-799-3700
- MLS ID:
- 4395248

- General: ElevatorLawn Maintenance
- Style: Traditional
- Other Structures: Deck
- Parking: DrivewayAttached GarageGarage Door OpenerGarage Faces FrontKeypad EntryParking Space(s)
- Roofing: Architectural Shingle
- Windows: Insulated Window(s)Skylight(s)Window Treatments
- General: Site BuiltBasement
- Road/Access: ConcretePaved
- HOA Amenities: 200.0Monthly
- Originating MLS: carolina
- County: Cleveland
- Zoning: R6-CU44372
- Restrictions: See documents for CCRs
- Water: City
- Sewer: Public Sewer
- Source: carolina
This listing courtesy of Keller Williams Unified
Monthly Payment
- Principal & Interest $
- Property Taxes $
- Home Insurance $
- VA Funding Fee $