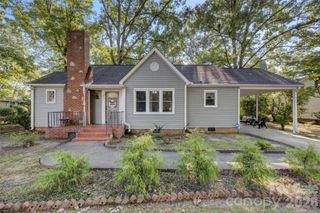
1311 Metcalf Road, Shelby, NC 28150
- 3 beds |
- 2 baths |
- 1,813 sqft
 Single-Family Home
  Built in 1961
  0.58acre lot
 —— car garage
  $154/sqft
  Listed 17 days ago
Property Description
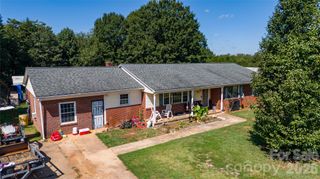
Welcome to this spacious and inviting 3-bedroom, 1 1/2 -bath all-brick home offering 1,813 sq ft of comfortable living in a well-established neighborhood known for its privacy and peaceful setting. Priced at $279,000, this property blends solid construction with thoughtful updates and exceptional outdoor spaces. Inside, you’ll find generous living areas perfect for gathering and entertaining, including a den and living room, both with fireplaces, that provide plenty of room for family and guests. The home features a new roof (2023), plus a new refrigerator and dishwasher (also 2023). A transferable home warranty is included for added peace of mind. Step outside to the newly added screened-in back porch/deck—an ideal spot for relaxing, dining, or enjoying the outdoors year-round. The fully fenced backyard is a true retreat, complete with abundant fruit trees, a workshop, a shed, and a tranquil Goldfish pond shaded by a canopy perfect for quiet sitting or meditation. Multiple seating areas throughout the porch and yard invite you to unwind in total privacy. With space to spare both indoors and out, this home is a rare find that truly must be seen to be appreciated. Only five minutes to Historic Downtown Shelby as well as Hospitals & Medical Centers. Don’t miss the opportunity to make this home yours!
- Listing Status:
- Active
- Data Last Updated:
- September 23, 2026 at 6:15AM
- Listing Office:
- NorthGroup Real Estate LLC : 704-412-2804
- MLS ID:
- 4422153

- General: Shed(s)Workshop
- Style: Ranch
- Other Structures: Front PorchScreenedCovered
- Parking: Attached CarportCircular Driveway
- Roofing: Architectural Shingle
- General: Site BuiltCrawl Space
- Road/Access: ConcretePaved
- Originating MLS: carolina
- County: Cleveland
- Zoning: R-1021498
- Fencing: Back YardChain LinkFencedFull
- Utilities: Cable AvailableElectricity ConnectedNatural Gas
- Water: City
- Sewer: Septic Installed
- Source: carolina
This listing courtesy of NorthGroup Real Estate LLC
Monthly Payment
- Principal & Interest $
- Property Taxes $
- Home Insurance $
- VA Funding Fee $