1351 E Marion Street, Shelby, NC 28150
- 3 beds |
- 3 baths |
- 2,539 sqft
 Single-Family Home
 Built in 1929
 0.57acre lot
 —— car garage
 $167/sqft
 Listed 2 months ago
Property Description
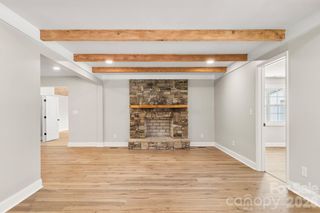
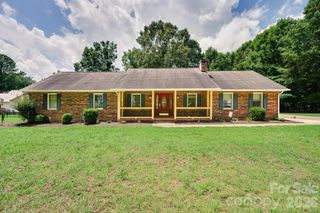
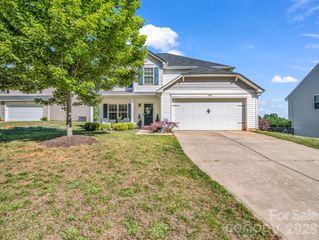
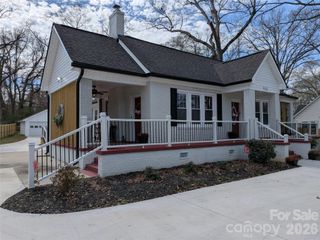
Step into a truly one-of-a-kind home where historic character, timeless charm, and spacious living come together. This beautiful 3-bedroom, 3-bath home showcases unique architectural details throughout, including rich wood-paneled walls, gorgeous hardwood floors, exposed beams, and a stunning vaulted ceiling that creates an incredible sense of space. Current owner has done extensive update to the interior with New windows by the front door, New primary bathroom plumbing, freshly painted interior, Gas Logs, and a water filtration system. The Exterior updates include new insulated siding, gutter guards, back yard leveled for positive water drainage, and irrigation system. The main level features an exceptionally large primary suite with a private en-suite bath, offering a peaceful retreat with plenty of room to relax. Upstairs, you’ll find two additional bedrooms and a full bath, providing privacy and flexibility for family, guests, or a home office. Multiple living spaces, abundant natural light, and distinctive craftsmanship make this home unlike anything else on the market. If you’re looking for a home with character, a story to tell and peace of mind, this is a must-see!
- Listing Status:
- Active
- Data Last Updated:
- November 10, 2026 at 7:18AM
- Listing Office:
- Linda Strickland Real Estate : 980-989-9415
- MLS ID:
- 4423248

- General: StorageOutbuilding
- Other Structures: Patio
- Parking: Detached CarportCircular DrivewayDriveway
- Roofing: Architectural Shingle
- General: Site BuiltBasement
- Road/Access: ConcretePaved
- Originating MLS: carolina
- County: Cleveland
- Zoning: R1025923
- View: Golf Course
- Fencing: Back YardFenced
- Water: County Water
- Sewer: County Sewer
- Source: carolina
This listing courtesy of Linda Strickland Real Estate
Monthly Payment
- Principal & Interest $
- Property Taxes $
- Home Insurance $
- VA Funding Fee $