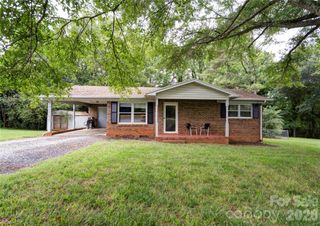
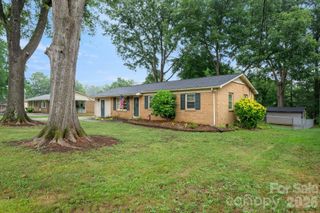
1812 Riveria Drive, Shelby, NC 28150
- 3 beds |
- 2 baths |
- 1,125 sqft
 Single-Family Home
  Built in 1970
  0.43acre lot
 —— car garage
  $204/sqft
  Listed 29 days ago
Property Description
Welcome to this beautifully renovated 3-bedroom, 2-bath home where everything has been thoughtfully updated from top to bottom. Offering the feel of a brand-new home, this stunning property features an open and inviting floor plan with new luxury vinyl plank flooring, 10-inch baseboards, recessed lighting, modern fixtures, and fresh paint throughout. The heart of the home is the gorgeous new kitchen featuring granite countertops, a large center island, brand-new cabinetry, and stylish finishes—perfect for entertaining and everyday living. Both bathrooms are completely new with elegant tile work, granite countertops, modern vanities, upgraded lighting, and high-end fixtures. Major improvements include a new roof, new HVAC system, new plumbing, new electrical panel, new walls, updated lighting throughout, and so much more—providing peace of mind for years to come. Outside, enjoy the extended concrete driveway, fresh exterior updates, and a spacious yard with mature trees that provide shade and privacy. If you're looking for a home where every detail has already been completed, this is the one. Schedule your private showing today and experience the quality and craftsmanship this exceptional renovation has to offer! No HOA. Nestled in an established Shelby neighborhood with mature trees and spacious lots, this home offers convenient access to shopping, dining, parks, schools, healthcare, and major highways. Enjoy the charm of historic Uptown Shelby while being less than an hour from Charlotte. With nearby recreational amenities, everyday conveniences, and a strong sense of community, this location offers the perfect balance of peaceful living and accessibility.
- Listing Status:
- Active
- Data Last Updated:
- August 1, 2026 at 7:15AM
- Listing Office:
- NorthGroup Real Estate LLC : 704-412-2804
- MLS ID:
- 4399388

- Style: Ranch
- Parking: Driveway
- Roofing: Composition
- General: Site BuiltCrawl Space
- Road/Access: ConcreteGravelPaved
- HOA Amenities: 0.0
- Originating MLS: carolina
- County: Cleveland
- Zoning: AA129893
- Water: City
- Sewer: Septic Installed
- Source: carolina
This listing courtesy of NorthGroup Real Estate LLC
Monthly Payment
- Principal & Interest $
- Property Taxes $
- Home Insurance $
- VA Funding Fee $

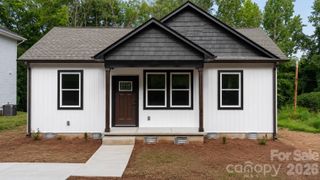
 New - 2 days ago